画像生成
インテリア
Nano Banana
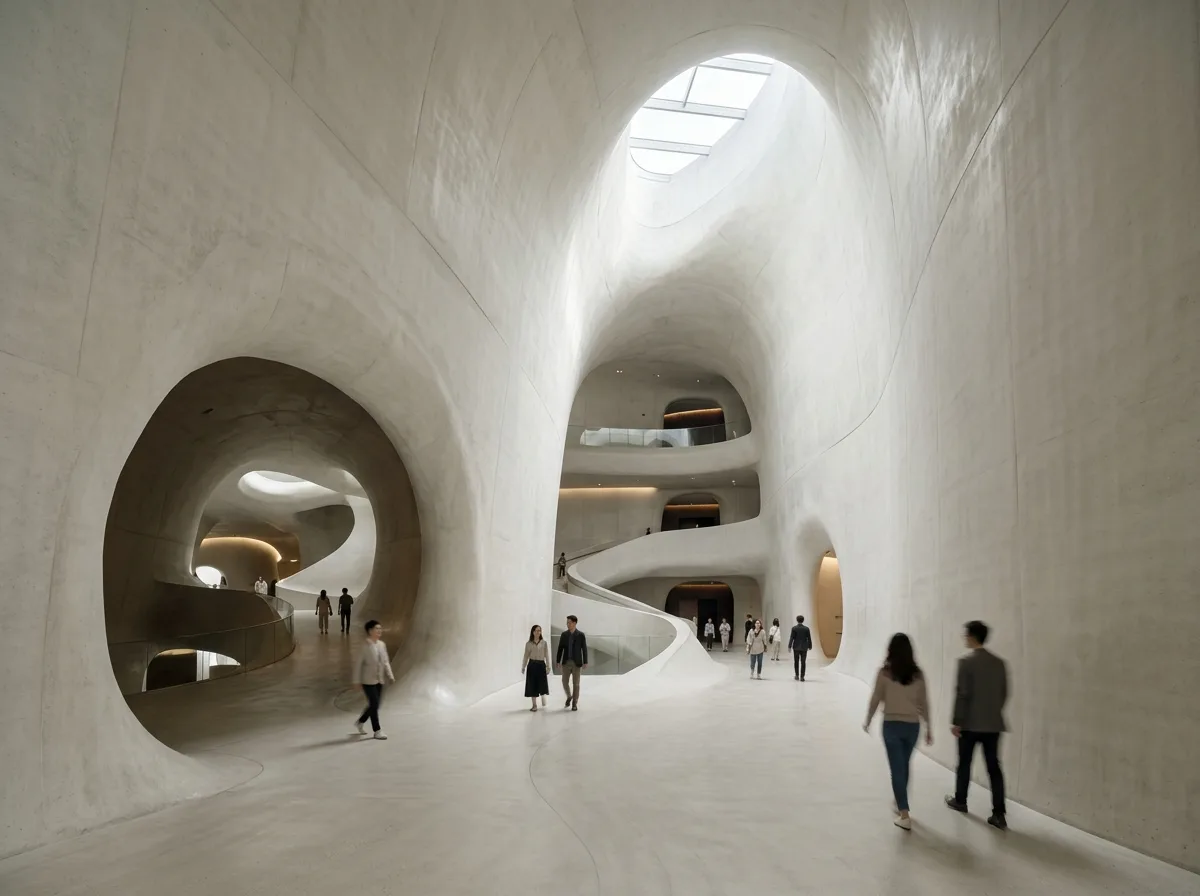
洞窟風オペラハウスのインテリア:連続する曲線壁と彫刻的な動線
プロンプト
Design an opera house interior inspired by the Taichung Metropolitan Opera House. Create flowing cave-like spaces with continuous curved concrete walls, acoustically optimized performance halls, sculptural circulation, skylit voids, and organically connected public foyers. Prioritize uninterrupted spatial continuity, acoustic precision, natural light, and immersive architectural experience. A foyer where walls, floor and ceiling merge into one continuous curved concrete surface with no flat planes or right angles, openings shaped like cave mouths connecting to further voids, a skylight pouring light down a curving wall, pale seamless finish, soft graded daylight, eye-level view into the void, 24mm lens, interior photography, ultra photorealistic, 8K





