画像生成
インテリア
Nano Banana
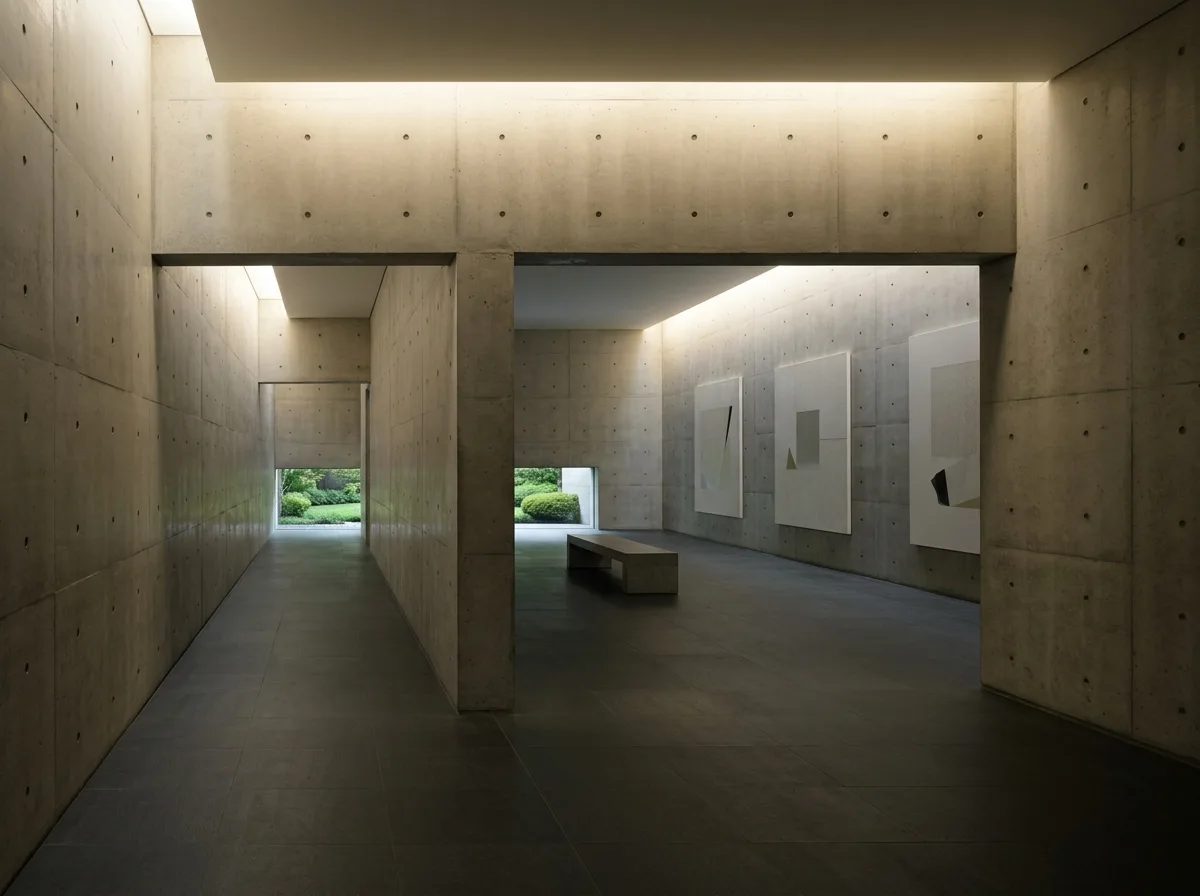
コンクリート打ち放しギャラリー:連続する空間と間接照明
プロンプト
Design a commercial art gallery in the manner of Tadao Ando, arranged as a sequence of concrete rooms connected on a shifting axis. Show the visitor's path turning twice before reaching the main space, so the gallery is revealed rather than displayed. Build every surface in board-formed concrete with the joint grid running continuously through the sequence. Bring daylight only indirectly: a concealed clerestory slot at the top of each wall washing light downward so the concrete glows and the artworks receive even illumination with no visible source. Hang few works — three large canvases on one long wall, generously spaced. Keep the floor in dark honed stone, and place one solid concrete bench at the centre. Show a low horizontal opening at the far end framing a garden as the final view. Allow no skirting, no track, no visible fixings. Show soft even daylight with strong contrast between the lit walls and the dim floor. Photorealistic, austere and processional, eye-level view along the sequence.





