画像生成
インテリア
Nano Banana
屋根裏部屋のコンバージョン:断熱と屋上空間の再利用
プロンプト
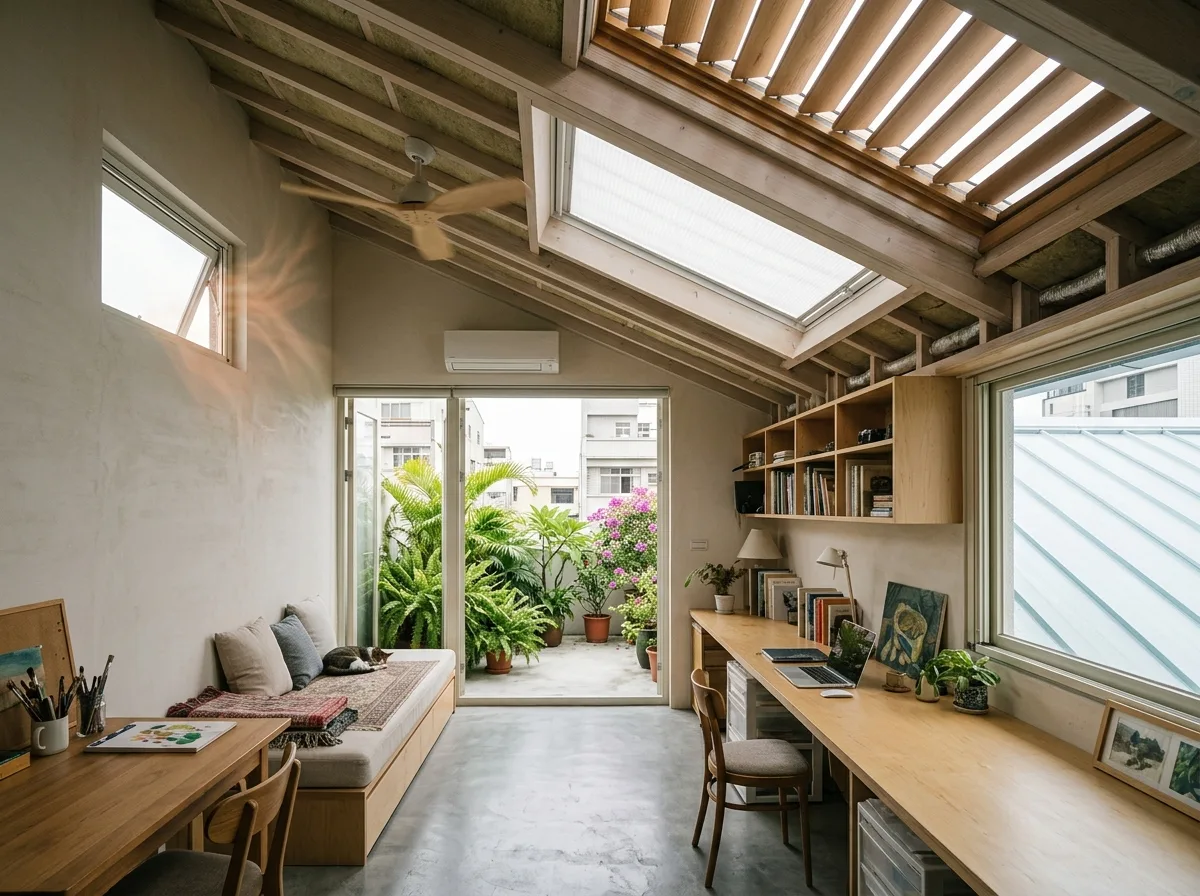
Show the top floor of a Taiwanese building converted into a comfortable habitable room, with the heat problem properly addressed. Render the ceiling built as an insulated assembly with a visible ventilated cavity expressed at the eaves, and a light-coloured reflective roof surface glimpsed through a window. Show a generous roof light with an external shading louvre and internal blind, admitting daylight without direct sun on the working area below. Detail the room as a studio or family room — a long worktop under the window, open shelving, a daybed, a rug — with a ceiling fan complementing the air conditioning. Include an operable high-level window on the opposite side to allow cross ventilation and stack effect, with the hot air path implied by the arrangement. Show planting on the roof terrace outside the glazed door, shading the slab. Keep the palette light and heat-conscious — pale plaster, light timber, cool grey floor. Bright but filtered daylight, no harsh glare. Photorealistic, wide eye-level view toward the glazed end.





