画像生成
インテリア
Nano Banana
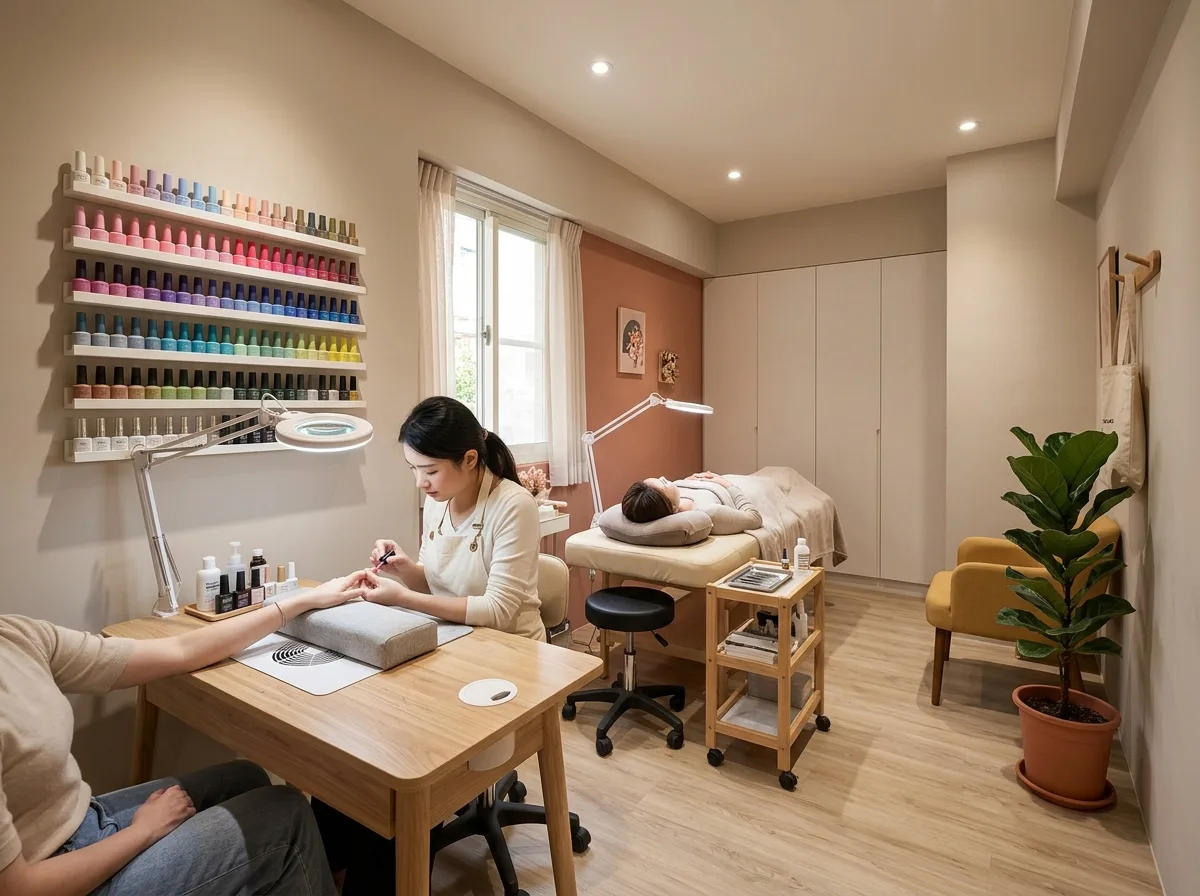
ネイル&アイラッシュスタジオ:シングルシート&ツール収納
プロンプト
Render a small Taiwanese nail and lash studio of about fifteen square metres, planned for two technicians. Show one nail station: a slim timber table with a dust extraction port set into the surface, an adjustable task lamp with a magnifier ring, a wrist cushion, and a wall of polish bottles arranged in a precise colour gradient on shallow ledges — the visual centrepiece of the room. Show a second station as a lash bed: a padded reclining bed with a neck pillow, a rolling stool at the head end, a magnifying lamp on an arm and a small tool trolley with tweezers laid out on a tray. Build storage as a full-height run of pale handleless joinery hiding supplies. Keep the walls in a soft warm greige with one accent in a muted terracotta, floor in light timber-look vinyl. Add a small waiting corner with one chair, a coat hook and a plant. Show warm even lighting plus bright focused task light at each station. Photorealistic, tidy, feminine but restrained, eye-level view.





