画像生成
インテリア
Nano Banana
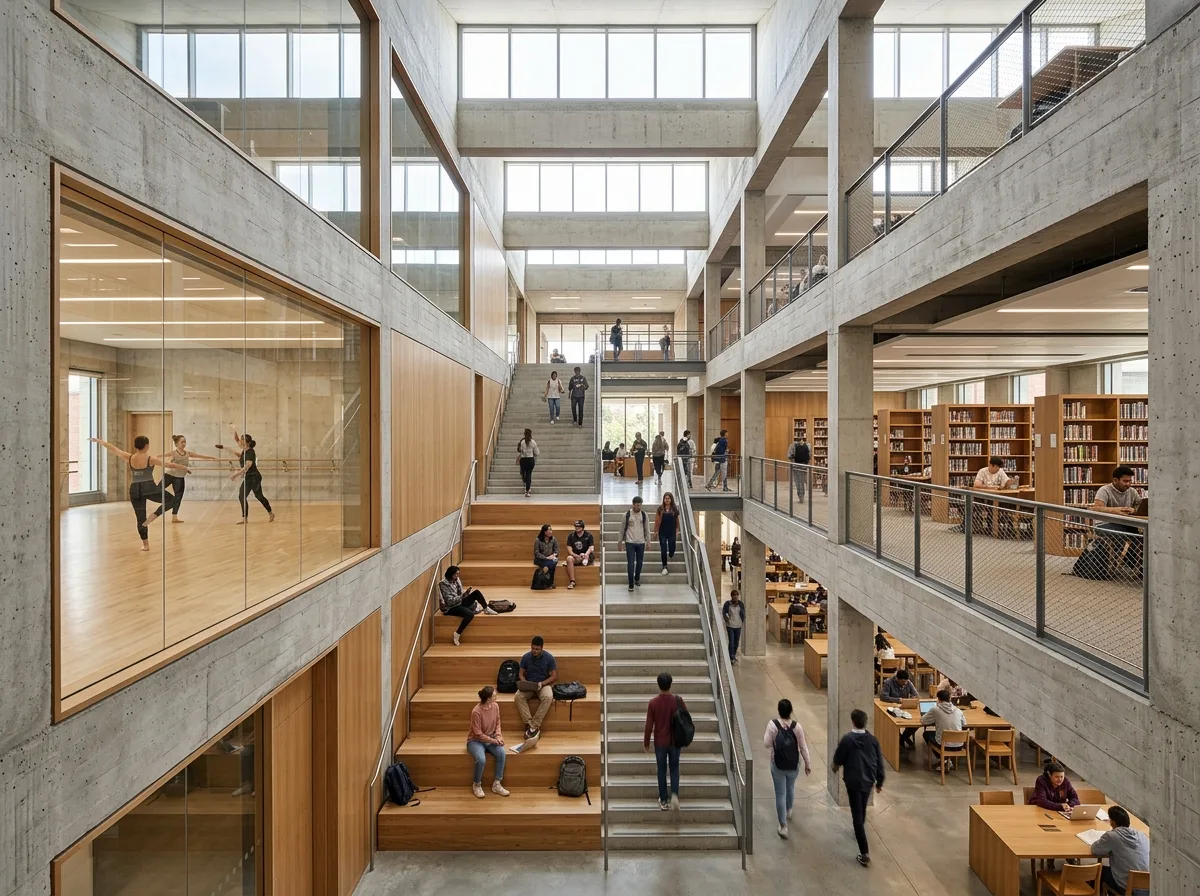
ラーニングセンター内部:ソーシャル階段と連続した視線
プロンプト
Design a university learning center interior inspired by Town House. Create open libraries, collaborative learning commons, social staircases, dance studios, performance spaces, flexible classrooms, and public lounges connected through continuous visual relationships, generous daylight, exposed concrete, warm oak, and open circulation. Prioritize social learning, civic accessibility, and spatial generosity. A full-height void crossed by wide concrete social stairs, a dance studio visible through glass on one side and a library on the other, board-marked concrete and warm oak seating, daylight falling from a high clerestory, eye-level view into the void, 24mm lens, interior photography, ultra photorealistic, 8K





