画像生成
インテリア
Nano Banana
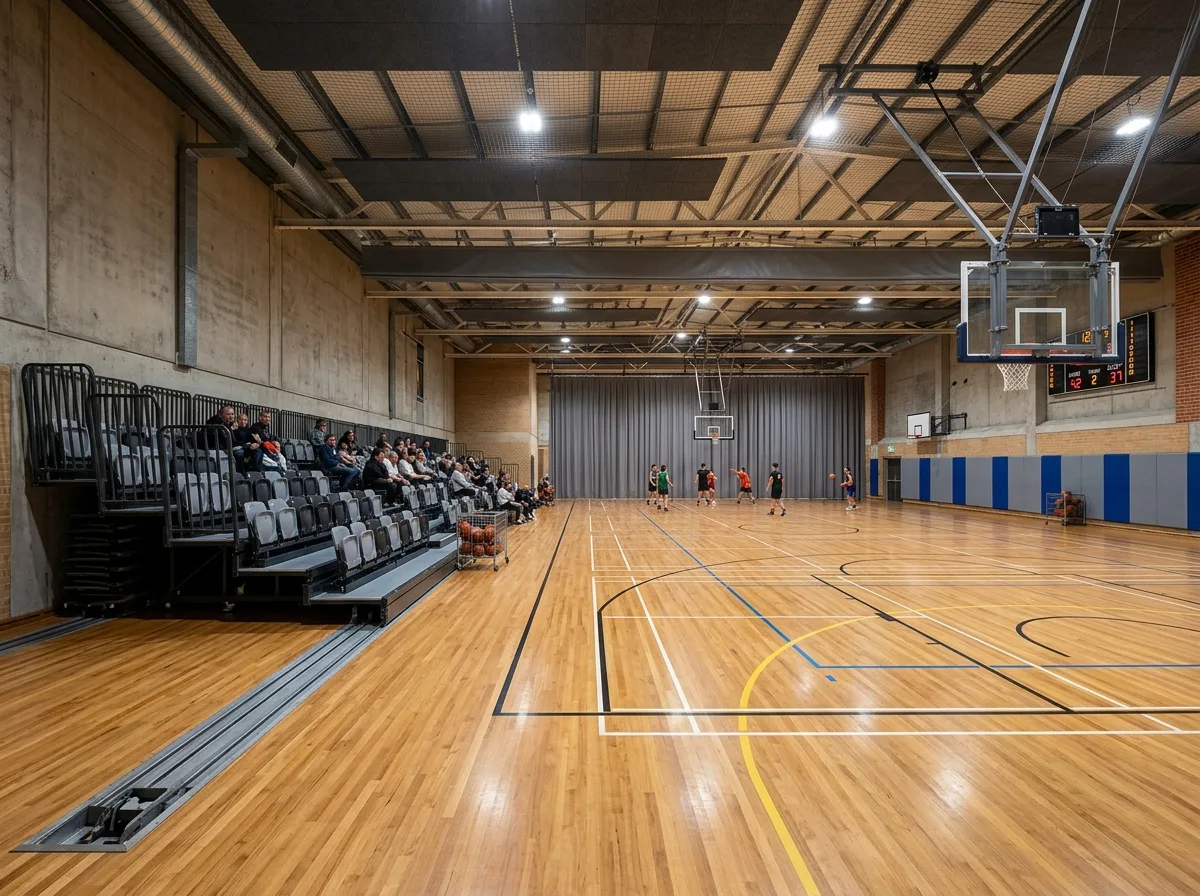
屋内バスケットボールコート:格納式観覧席と多目的フロア
プロンプト
Render a multi-purpose indoor sports hall configured for basketball. Show a full court on a sprung maple floor, its main basketball lines in bold black and secondary lines for volleyball and badminton in contrasting colours, the timber sealed to a satin rather than glossy finish so reflections stay soft. Detail retractable telescopic seating along one long side, partly extended to about eight rows, with the folded remainder visible as a stacked bank against the wall and the operating recess in the floor. Show the opposite side with the seating fully retracted and a run of wall padding exposed at play height. Detail the hoops as ceiling-suspended units on folding steel arms with electrically operated hinges, one lowered into play position and one folded up. Show the ceiling as exposed painted steel with louvred high-bay fittings and safety nets over the light fittings. Include a wall-mounted electronic scoreboard, ball trolleys, and a divider curtain half drawn at one end. Photorealistic, warm timber and grey, eye-level view from the seating.





