画像生成
インテリア
Nano Banana
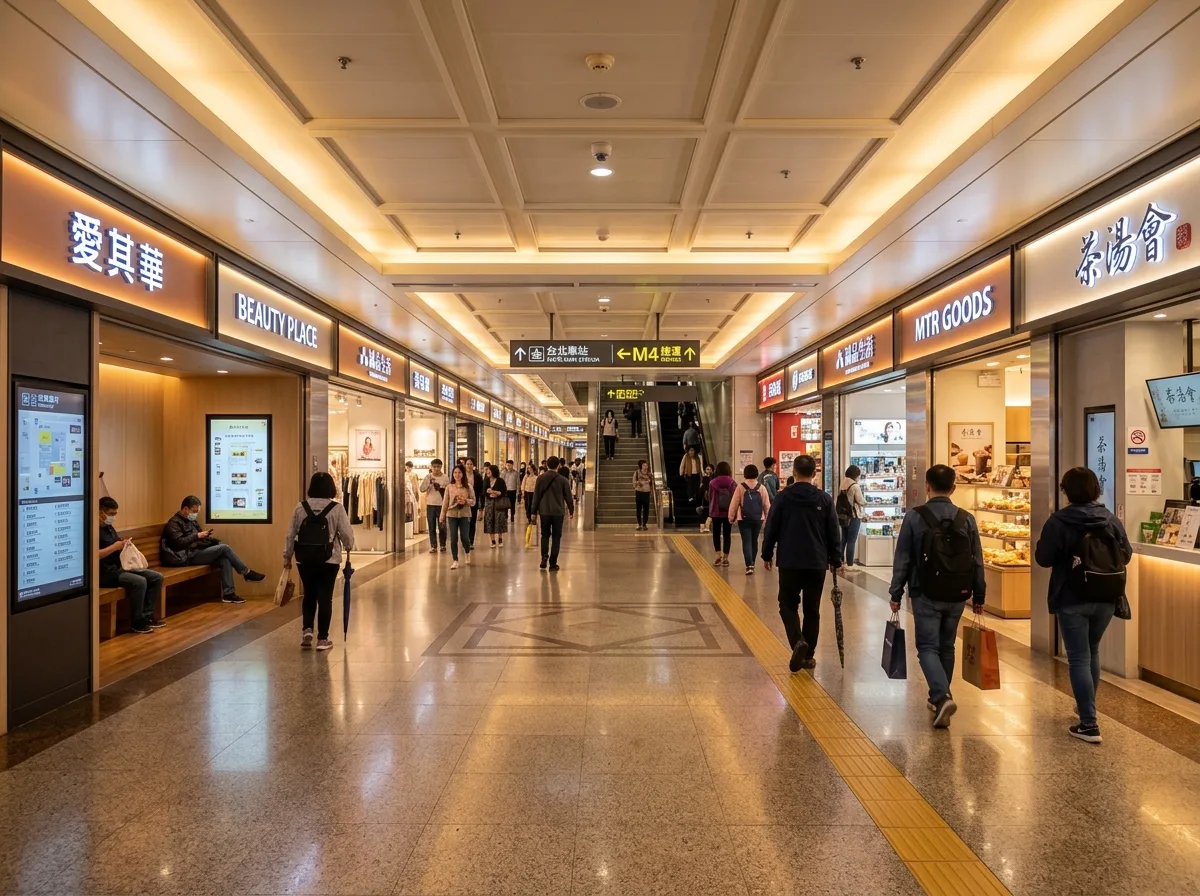
地下街商業通路:店舗ファサードと人流
プロンプト
Render an underground shopping concourse of the type connecting Taiwanese metro stations, where the passage doubles as retail. Show a wide straight concourse with shopfronts continuously lining both sides, their glazing full-height and frameless so the shops read as bright bays of activity rather than as boxes behind a wall — the light from the shops doing most of the work of lighting the concourse. Detail the shopfront zone with a consistent bulkhead height and a shared signage band, each tenant's sign within the same depth and illumination limit so the whole reads as coherent. Show the floor in large-format polished terrazzo with a tactile guidance strip running down the centre and a subtle inlaid pattern marking the through-route. Detail the ceiling as a coffered system with concealed lighting and integrated sprinklers, smoke detectors and signage. Include seating alcoves set into a widened bay, a directory screen, and a vertical circulation point with escalators. Show a busy weekday with commuters and shoppers. Photorealistic, bright, warm retail light, eye-level view along the concourse.





