画像生成
建築外観
Nano Banana
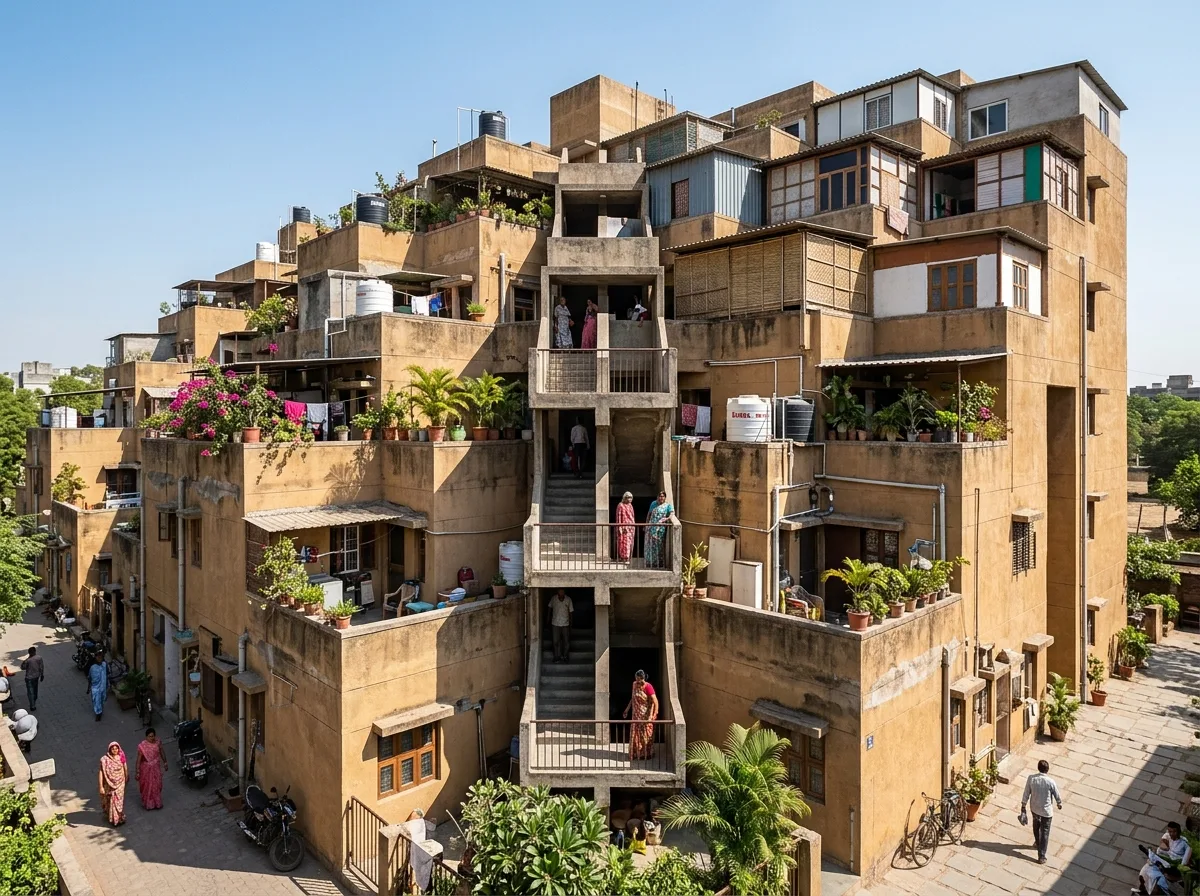
増築可能な階段状住宅:住人が上に成長するための空間
プロンプト
Design a mixed-income housing scheme in the manner of Balkrishna Doshi's LIC Housing — units stepping back in section so each dwelling has a terrace on the roof of the one below, and the plan deliberately mixes income groups on the same stair, with room left for families to extend upward later. Compose a stepped terraced block in ochre-rendered concrete with private roof terraces at every level, some already extended by residents with different materials, external stairs and shaded landings, plants and water tanks on the terraces, hard Indian light, low three-quarter view, 24mm lens, architectural photography, ultra photorealistic, 8K





