画像生成
インテリア
Nano Banana
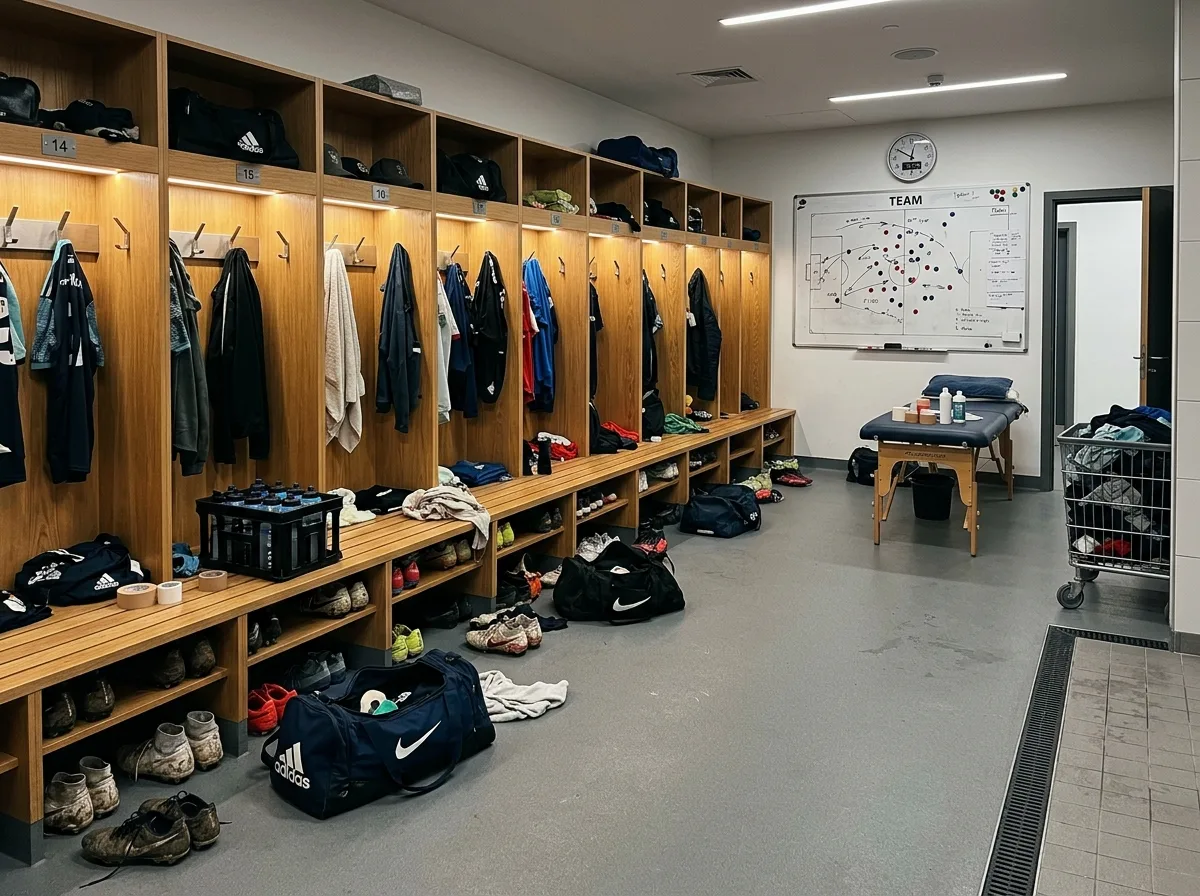
選手ロッカールーム:ベンチ、ロッカー、ウェット・ドライ分離
プロンプト
Render a team changing room in a sports venue, built for a squad rather than for individuals. Show a rectangular room with a continuous run of open changing bays around three walls, each bay about 70 centimetres wide with a hardwood bench, a hook rail at two heights, a high shelf and a boot shelf below, separated by a low timber divider and numbered on a small plate. Detail the floor as a seamless slip-resistant resin in a mid tone falling to a linear drain at the shower threshold, with a clear change of material marking the wet zone boundary. Show a tactics whiteboard on the end wall with magnetic markers and a half-erased diagram, a clock above it, and a physio bench in one corner. Include the honest clutter of use — kit bags open on the floor, tape rolls, water bottles in a crate, boots knocked together, a laundry cart at the door. Keep the lighting even and functional with a warmer strip over the benches. Photorealistic, functional, timber and resin, eye-level view along the bays.





