画像生成
インテリア
Nano Banana
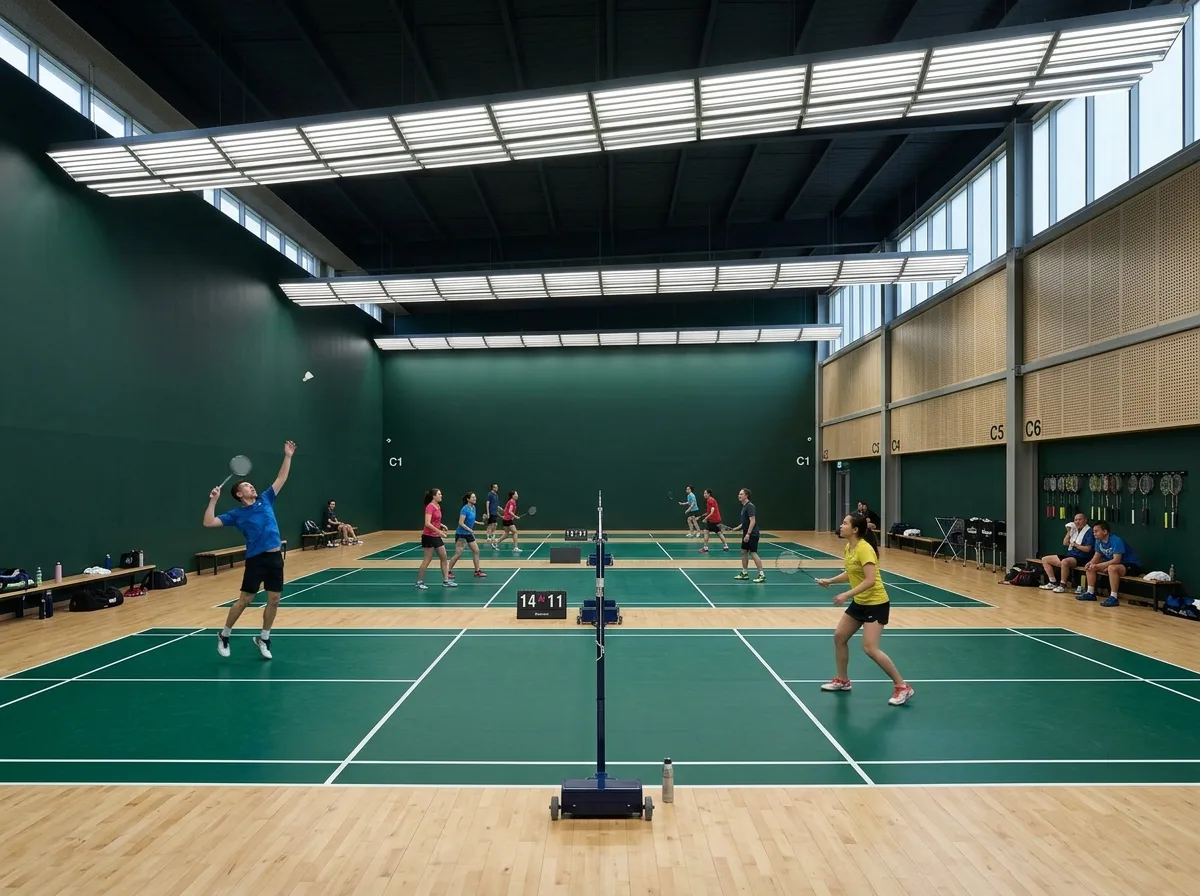
バドミントンホール:木製フロア、グレアフリー照明、ダークバックグラウンド
プロンプト
Render the interior of a public badminton hall, designed around the shuttlecock's visibility. Show six courts side by side on a sprung timber floor of pale maple strip, each court marked in bold green and white lines with a dark green in-bounds area painted directly onto the timber. Detail the lighting as the defining feature: linear fittings mounted parallel to and outside the court boundaries, all deeply louvred and aimed downward so no source is visible from a player's upward-looking position, giving even bright light with no glare and no fitting above the flight path. Show the end walls painted a deep matt green so the white shuttle reads clearly against them, with no windows on the end walls at all. Detail the side walls with high clerestory glazing above the play zone and acoustic panels below. Include net posts on wheeled bases, a scoreboard on each court, benches at the ends and a rack of racquets. Show players mid-rally. Photorealistic, bright but glare-free, pale timber and deep green, eye-level view along the courts.





