画像生成
インテリア
Nano Banana
会場音響:吸音処理と明瞭な放送
プロンプト
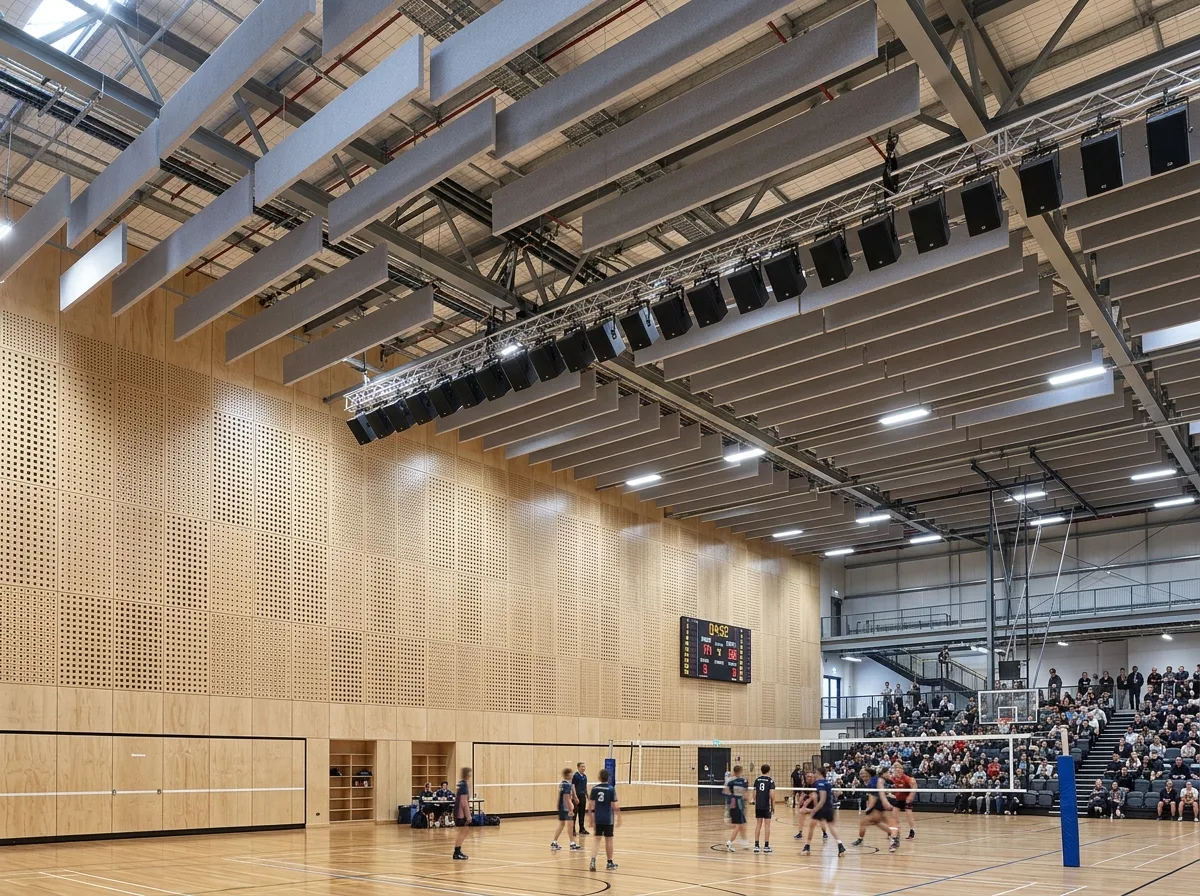
Render the interior of a large sports hall with acoustic treatment as the visible subject. Show the walls above play height clad in a system of perforated timber acoustic panels in a pale finish, their perforation pattern varying in density across the surface so the treatment reads as a designed gradient rather than a uniform grid. Detail the ceiling with suspended horizontal absorber rafts hung in staggered rows between the structural members, their edges crisp and their faces a mid-grey fabric, leaving gaps so the structure and services remain visible between them. Show the lower wall zone as solid impact-resistant panelling with no absorbers where balls strike. Detail the loudspeaker system as a distributed array of small compact cabinets mounted on the truss line and aimed downward at the seating, rather than a single central cluster, each on an adjustable bracket. Include a court, seating and a scoreboard for context. Show even bright artificial light. Photorealistic, textured surfaces, pale timber and grey, eye-level view across the hall.





