画像生成
インテリア
Nano Banana
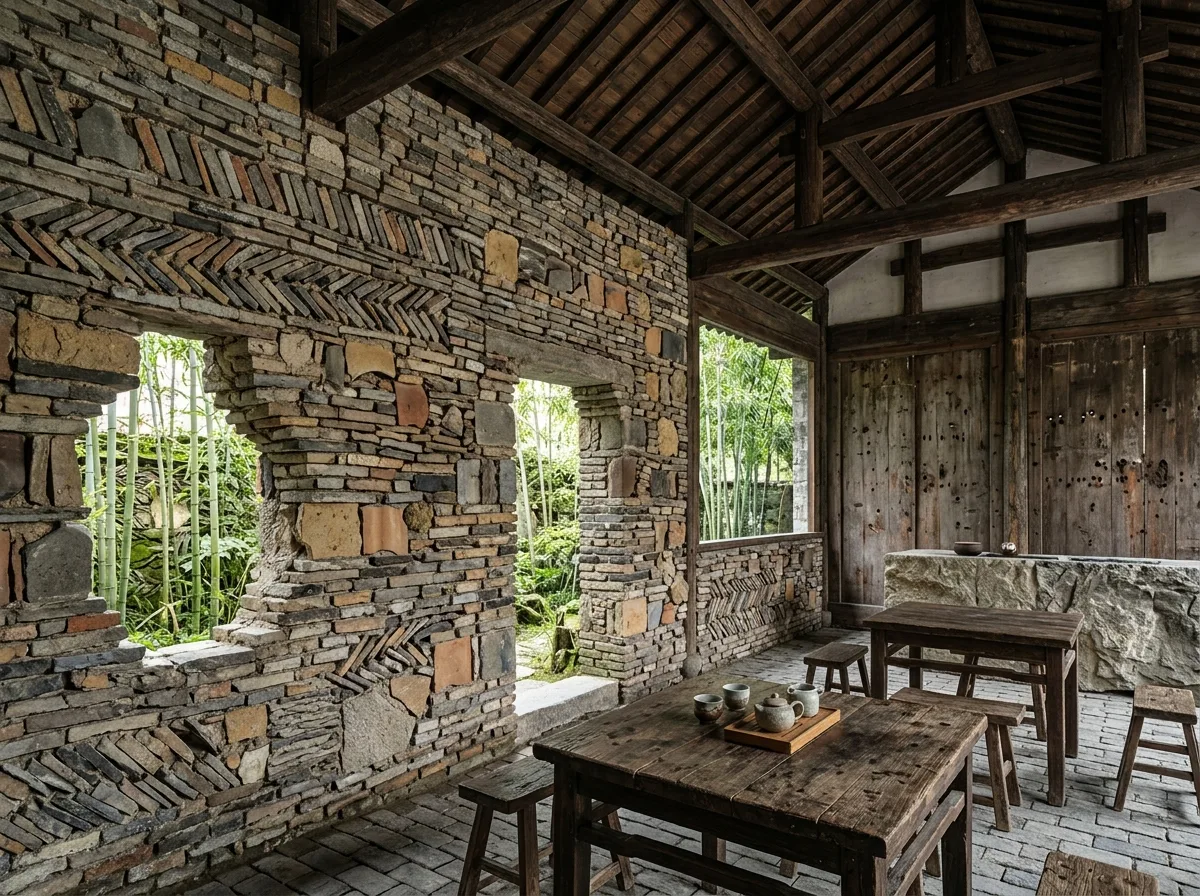
リサイクルレンガ・瓦茶室:地域材の再構成
プロンプト
Design a tea house interior in the manner of Wang Shu, built from salvaged local materials reassembled with care. Construct one full wall from reclaimed roof tiles, bricks and stone fragments of many different ages and colours, laid in irregular courses that shift in texture and tone across the surface, with the mortar left visible and rough. Face it with a wall of dark timber boards, reused and showing old nail holes and weathering. Keep the roof structure exposed in dark timber with visible joinery. Furnish with simple heavy timber tables and low stools, a rough stone counter, and a floor of reclaimed grey bricks laid on edge. Cut irregular openings in the salvaged wall to frame fragments of a bamboo garden outside. Add ceramic tea vessels as the only refined objects in the room. Keep the palette entirely earthen — grey, brick red, dark timber, moss green from outside. Show soft daylight through the openings falling across the textured wall. Photorealistic, rough, layered and deeply material, eye-level view.





