画像生成
建築外観
Nano Banana
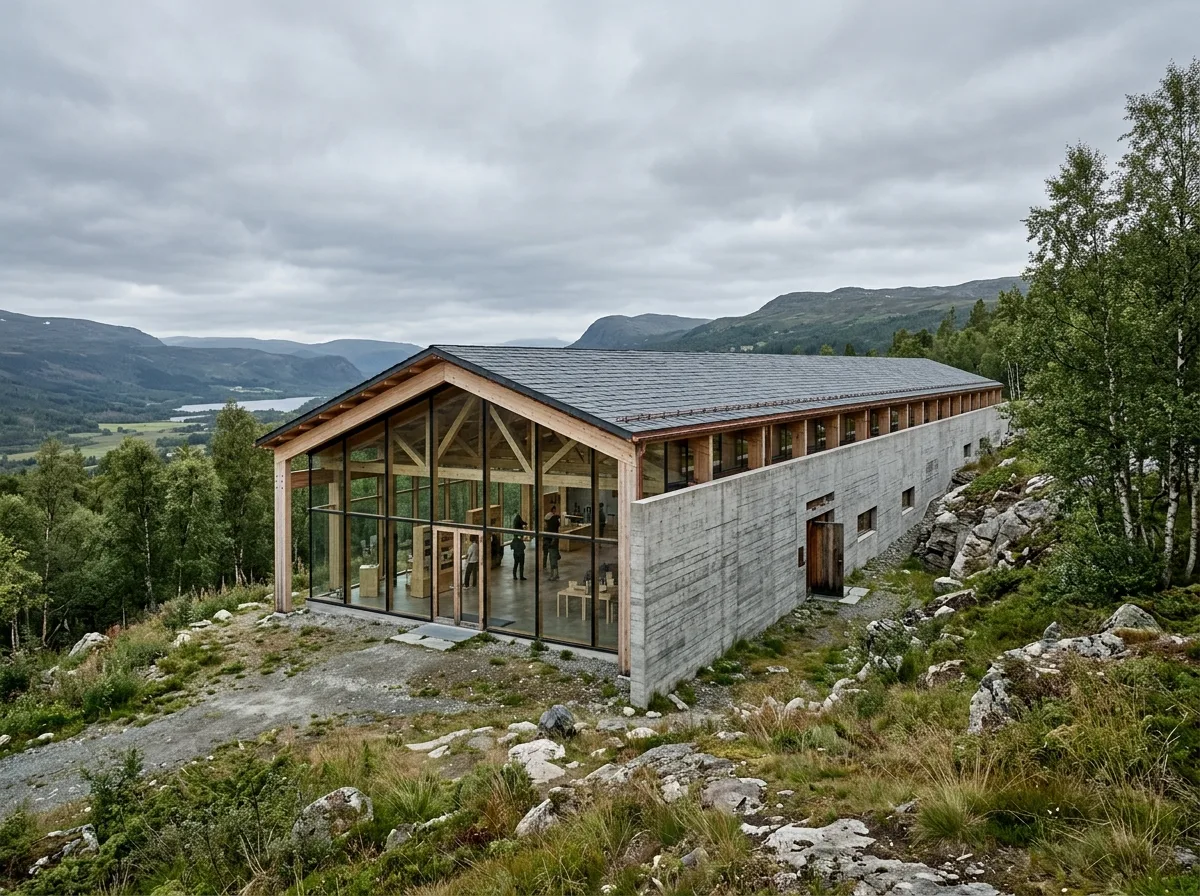
木造とコンクリートの回廊:斜面に埋め込まれた文化センター
プロンプト
Design a small cultural centre in the manner of Sverre Fehn's Aukrust Centre — a long concrete spine set into a gentle slope, with a laminated timber roof structure whose beams are left fully exposed and a continuous glazed side opening onto the landscape it commemorates. Compose a low linear building with board-marked concrete walls, a run of exposed glulam beams overhead visible from outside through the glazing, a slate roof, birch and rock around, the ground kept rough right up to the building, soft grey Norwegian light, eye-level three-quarter view, 28mm lens, architectural photography, ultra photorealistic, 8K





