画像生成
インテリア
Nano Banana
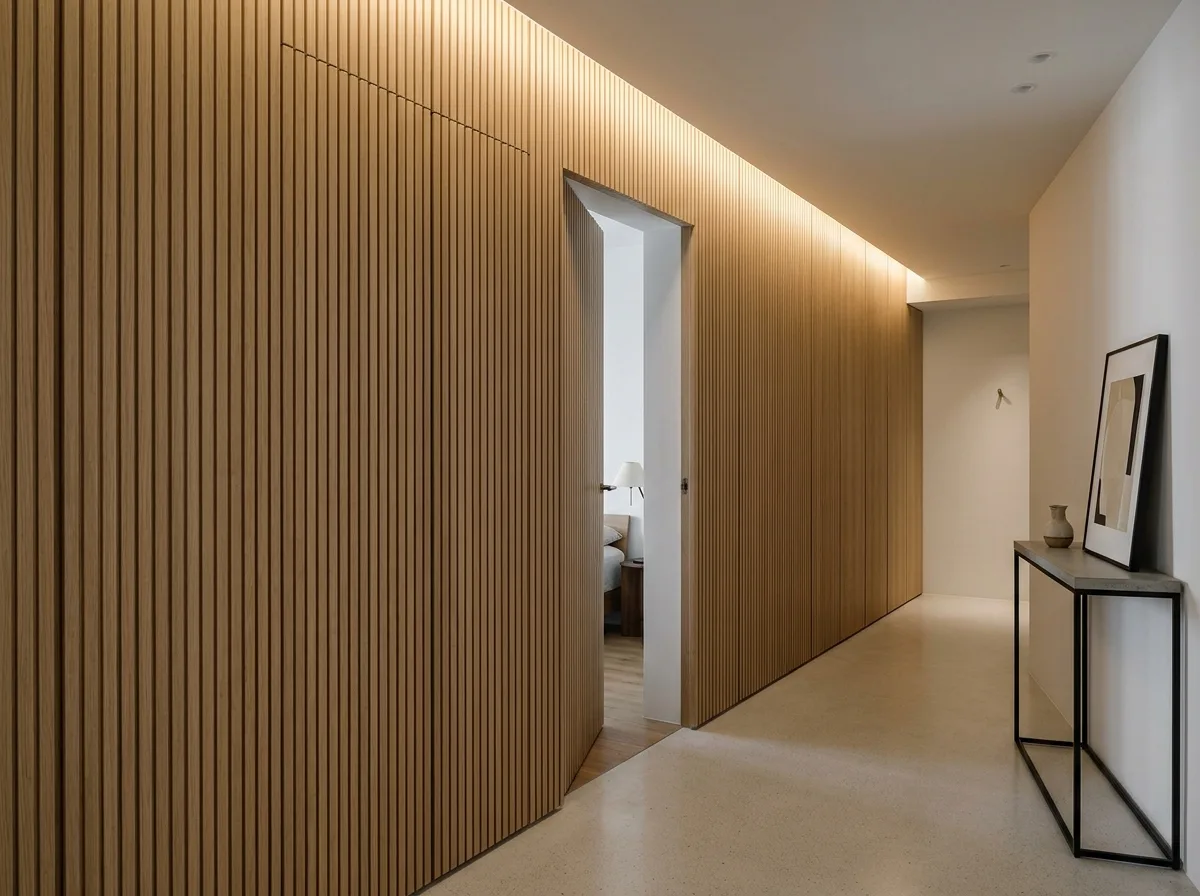
隠し扉:全面キャビネットの連続性
プロンプト
Show a Taiwanese apartment hallway where every door and storage front is merged into one continuous flush wall. Render a full-height wall in a single pale material — fluted oak veneer or matte lacquer — divided by fine shadow gaps into equal vertical panels of identical width. Make clear that among these panels, two are actually doors to bedrooms and one is a storage cupboard, but nothing distinguishes them: no architraves, no visible hinges, no handles, only the same 8-millimetre recessed grooves used as grips throughout. Show one door slightly ajar to reveal it, which is the only clue in the composition. Keep the floor continuous under the wall with no threshold strips. Detail the junctions carefully — a shadow gap where the wall meets floor and ceiling so the panel array appears to float. Include a slim console, a single artwork leaning against the wall, and a warm downlight grazing the surface to reveal the grooves. Photorealistic, one-point perspective straight down the hallway, calm and precise.





