画像生成
インテリア
Nano Banana
隠し神棚:スライドドア収納の現代的アプローチ
プロンプト
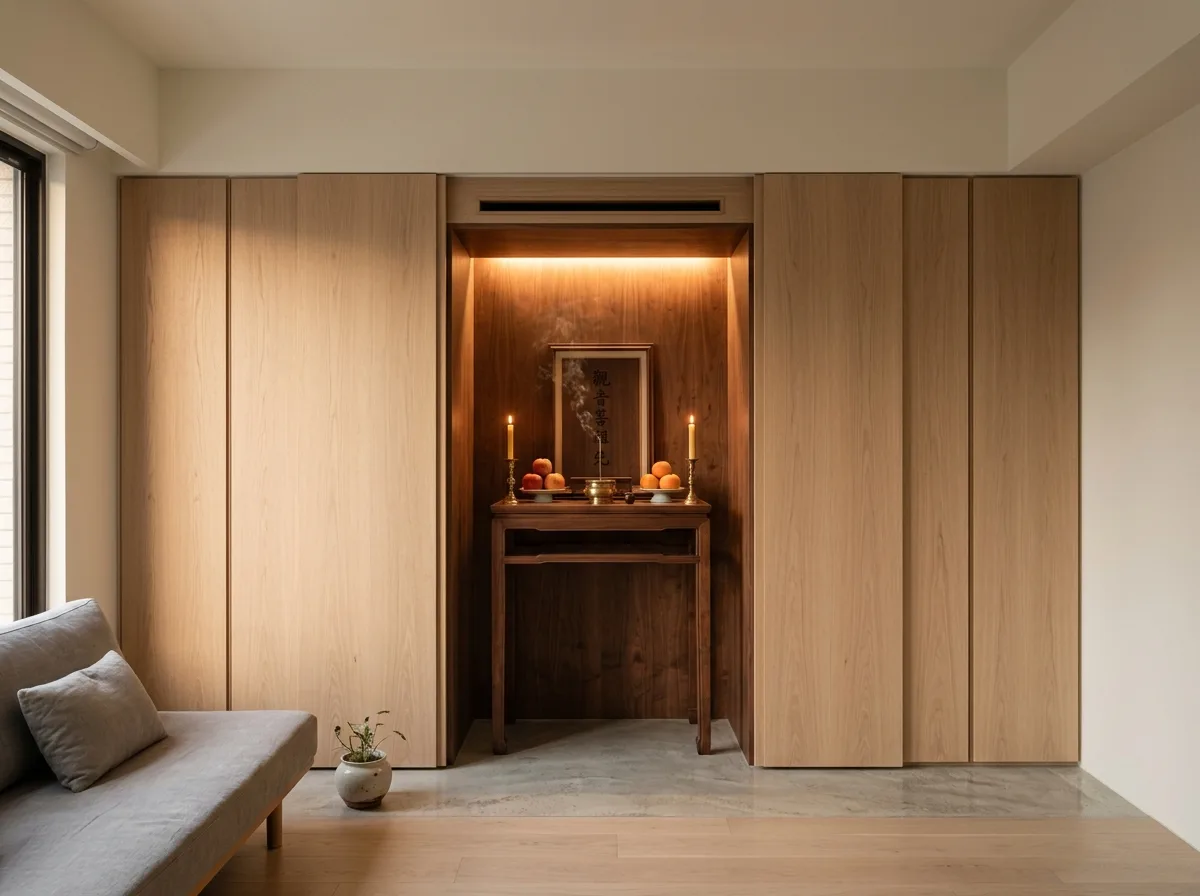
Show a Taiwanese home where the household shrine is integrated into a joinery wall behind sliding doors, so it can be open for daily offerings and closed at other times. Render a full-height cabinet run in warm pale oak, with a central bay whose two sliding doors are currently drawn back to reveal the shrine within: a recessed niche lined in a deeper-toned timber, holding a simple altar table at the traditional height with a small incense burner, a pair of candle holders, an offering plate with fruit, and a plain framed panel behind. Detail the niche with warm concealed lighting from above and a discreet ventilation slot near the top for incense smoke. Show the sliding doors as flush panels matching the rest of the run exactly, so when closed nothing would indicate what is behind. Keep the surrounding room calm and contemporary — a pale floor, a low sofa, plain walls — so the shrine reads as respectfully accommodated rather than as decoration. Warm evening light. Photorealistic, eye-level view straight at the open bay.





