画像生成
インテリア
Nano Banana
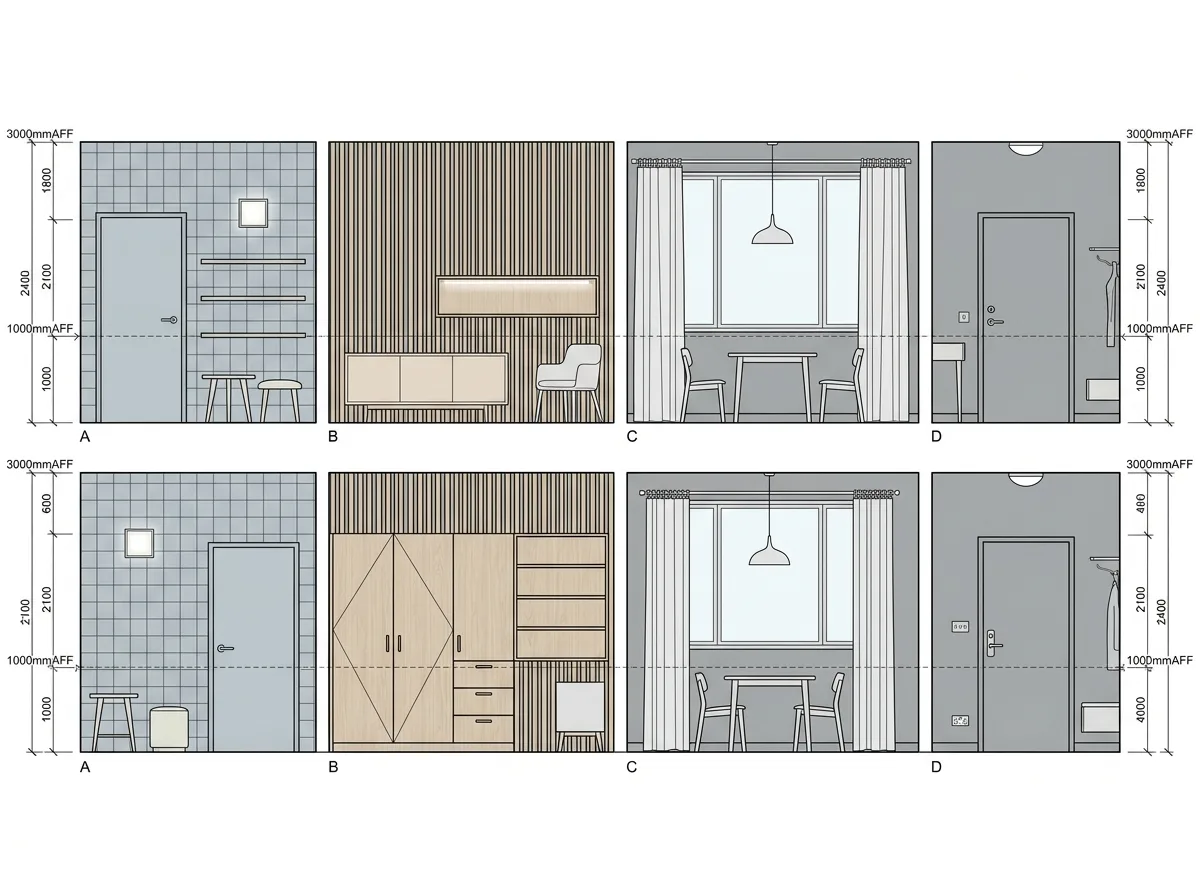
インテリア・ファサード展開図:4つの壁を1列に並べる
プロンプト
Create an unfolded interior elevation drawing, showing all four walls of one room laid out flat in a horizontal row as if the room had been unwrapped. Draw each elevation in fine line with flat colour fills representing the finishes — a tiled wall shown with its actual tile module, a timber-battened wall with its rhythm of lines, a painted wall as a plain tone. Detail the joinery in true elevation with door and drawer lines, handles and shelf positions all visible. Show the furniture against each wall in outline with light fill, and the light fittings in their real positions. Add a continuous datum line running across all four elevations at the same height so levels align, plus vertical dimension strings at the ends giving key heights. Label each elevation beneath it as A, B, C, D with a small key plan in the corner showing which wall is which. Flat technical elevation drawing, white background, no shadows, no perspective, no photorealism.





