画像生成
建築外観
Nano Banana
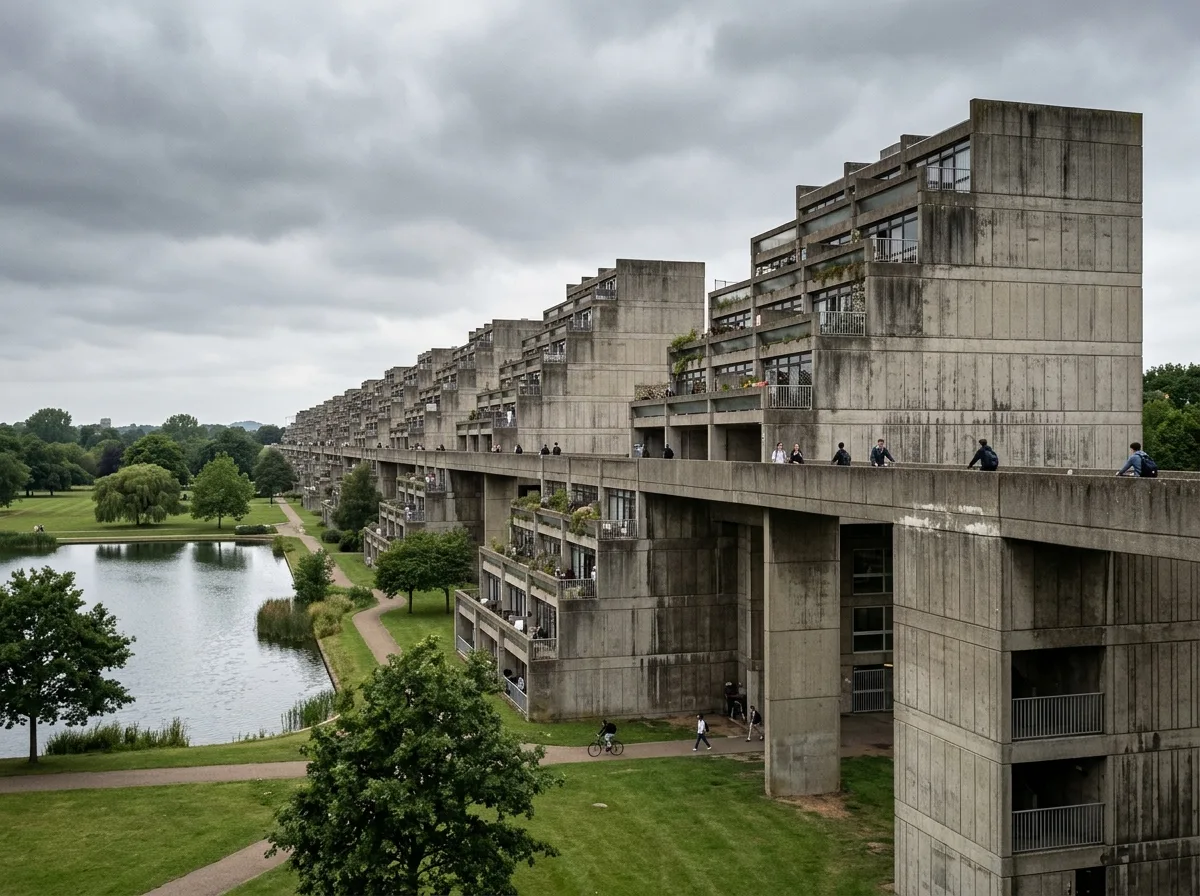
階段ピラミッド型学生寮:後退したバルコニーと傾斜した輪郭
プロンプト
Design student residences in the manner of Denys Lasdun as long ziggurats stepping back floor by floor, every room getting a private balcony on the roof of the one below, marching in a chain across parkland. Compose the sawtooth profile receding into the distance, precast concrete panels weathered grey and streaked, a raised concrete walkway linking the blocks at high level, mown parkland and a broad man-made lake in front, flat English overcast light, low view along the chain, 24mm lens, architectural photography, ultra photorealistic, 8K





