画像生成
インテリア
Nano Banana
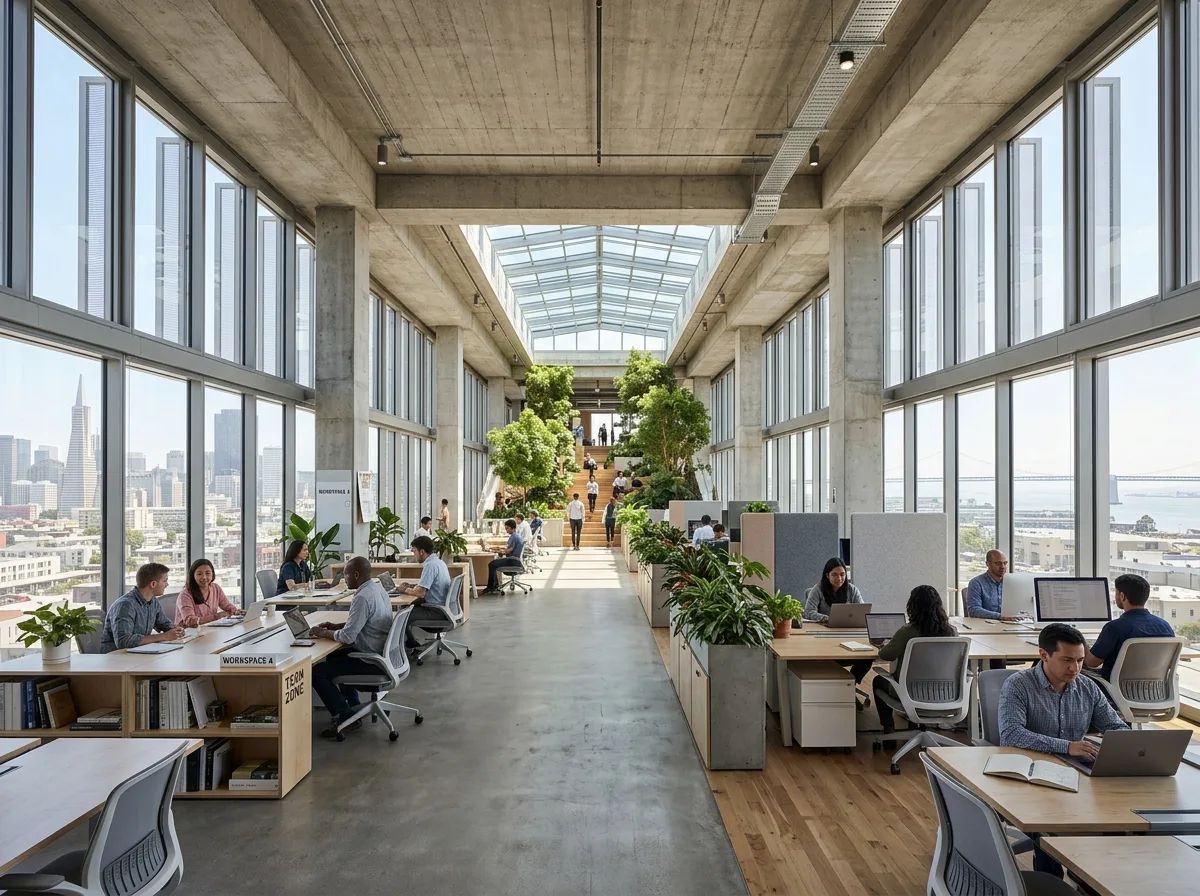
政府庁舎内部:自然換気ワークスペースと空中庭園
プロンプト
Design a government office interior inspired by the San Francisco Federal Building. Organize naturally ventilated workspaces, open collaboration zones, sky gardens, atriums, and civic gathering areas illuminated by filtered daylight. Prioritize environmental comfort, flexible workspaces, passive cooling, and visible sustainability strategies. A narrow open-plan floor only eighteen metres deep with operable windows on both sides, exposed concrete soffits acting as thermal mass, no suspended ceiling or air diffusers, a triple-height sky garden visible at one end, daylight reaching the full depth of the floor, eye-level wide view, 24mm lens, interior photography, ultra photorealistic, 8K





