画像生成
インテリア
Nano Banana
シェアキッチン:オープンカウンターとコミュニティダイニング
プロンプト
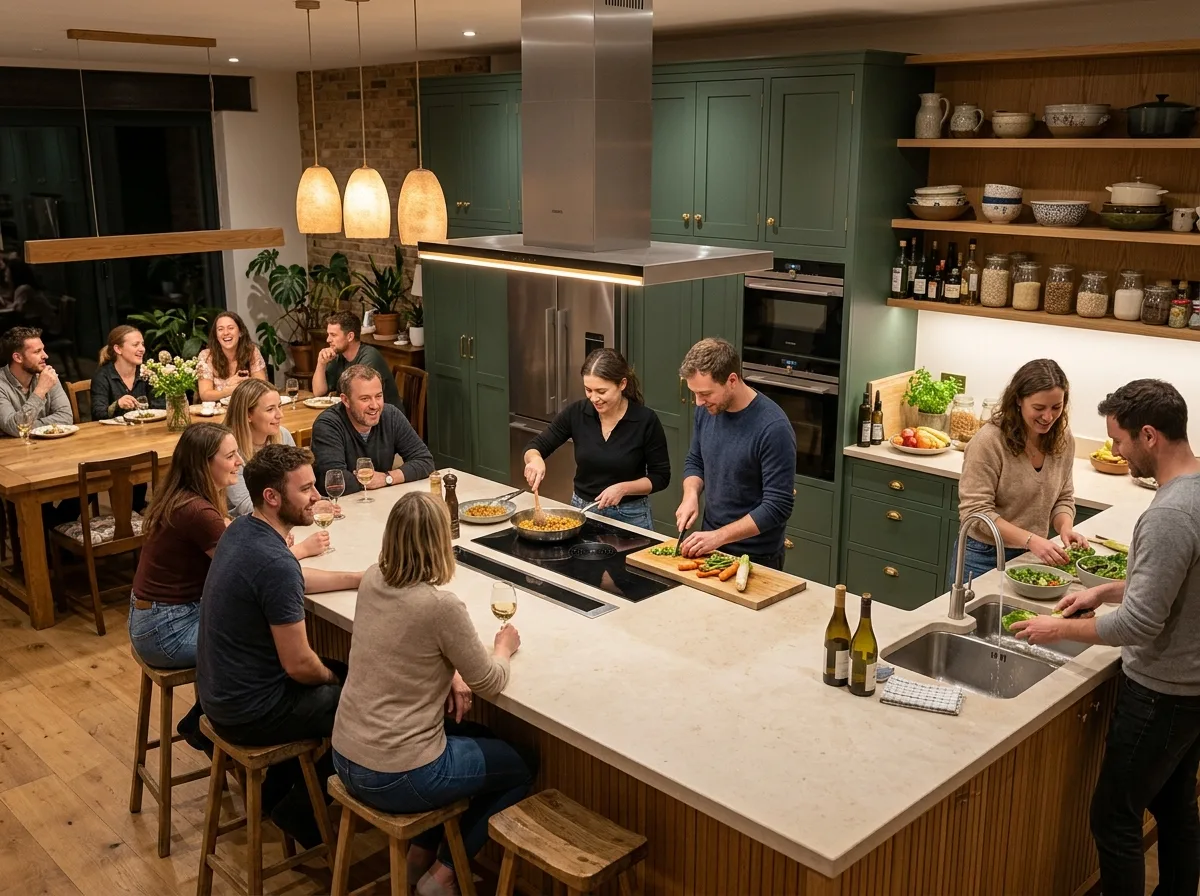
Design a shared kitchen in a residential community, built so cooking is a social performance rather than hidden work. Show a generous island at the centre with a thick pale stone top and a warm fluted timber base, with induction hobs flush in the surface and a slim extract hood suspended above in brushed stainless with an integrated warm light. Detail bar seating along one side of the island so people sit facing the cook. Show a full run of joinery along the rear wall in a deep muted green with brass hardware, holding ovens, a large fridge and generous storage, with open timber shelving above displaying real crockery, glass jars and pots. Detail a second sink and prep zone at one end so more than one group can work. Show a long dining table nearby in solid timber with mismatched but coordinated chairs. Detail the lighting as warm pendants over the island and table, with under-cabinet task light. Show residents cooking together. Photorealistic, warm, muted green and pale stone, lively, eye-level view.





