画像生成
建築外観
Nano Banana
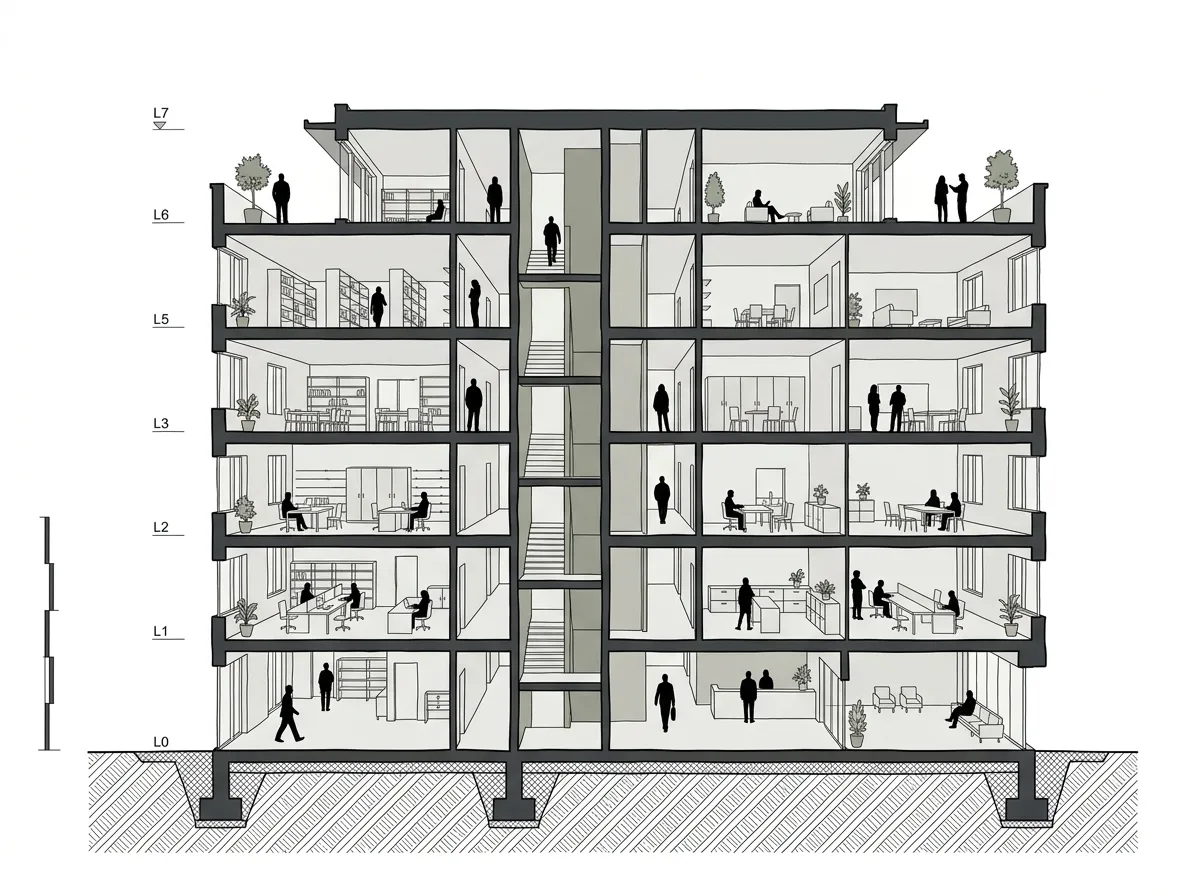
断面パース:切断された建築と内部の生活
プロンプト
Create a section perspective drawing of a multi-storey building, cut vertically through its full height. Render the cut surfaces — floor slabs, walls, roof and ground — as solid black or deep charcoal poché so the section line reads instantly and the structure's thickness is legible. Show everything beyond the cut in a lighter register: interior spaces drawn in fine line with a light wash, furniture simplified but recognisable, and a one-point perspective receding into the depth of each room. Populate the spaces with simple flat silhouette figures at correct scale, some seated, some walking, plus a few plants and objects, so the drawing reads as inhabited rather than empty. Detail the ground as a hatched band below the building showing foundations and soil. Keep the palette to black, greys and one muted accent for a single highlighted element. Add a thin graphic scale and a level marker at each floor. Architectural section drawing, white background, no photorealism.





