画像生成
建築外観
Nano Banana
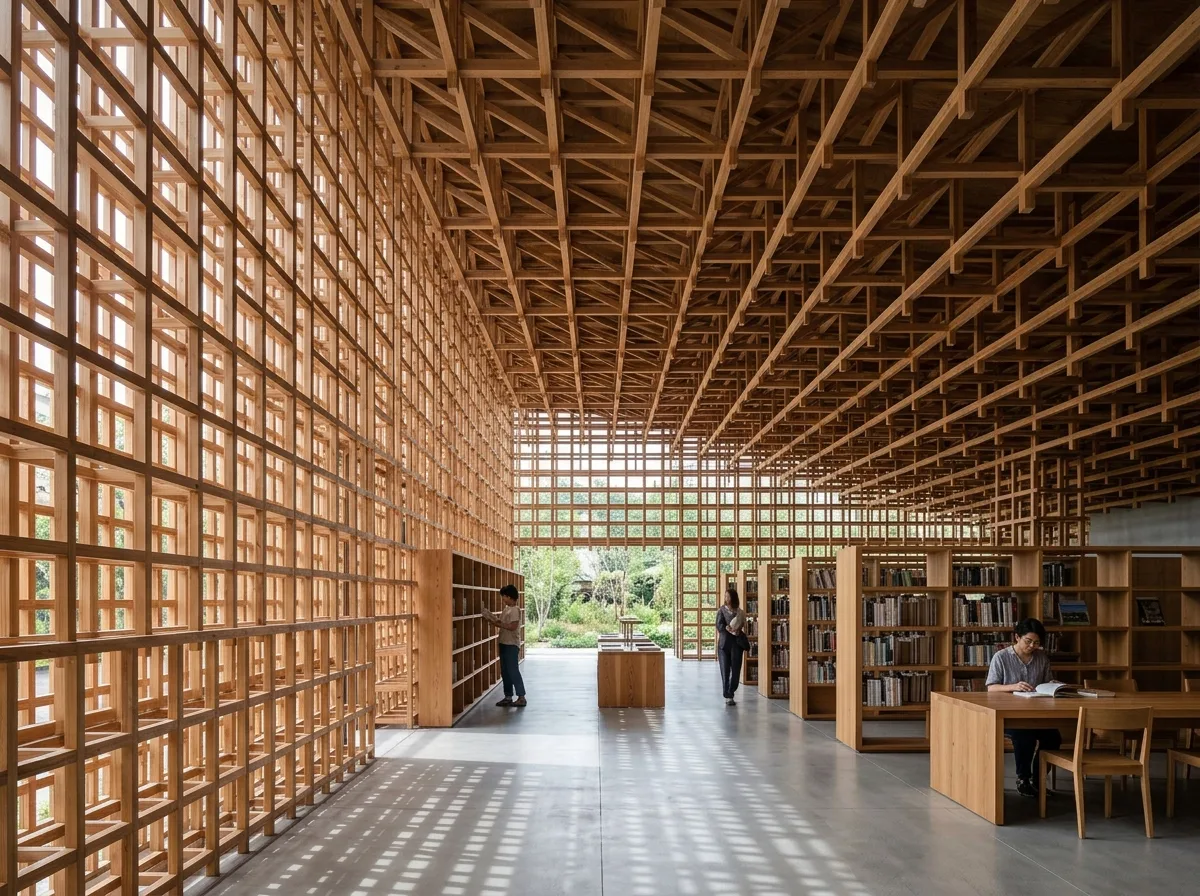
3D木格天井:構造・天井・ファサードを一体化
プロンプト
Design architecture where structure, facade, ceiling, and spatial enclosure are unified through a three-dimensional timber lattice. Use repetition, porosity, and filtered light inspired by Kengo Kuma. A single lattice system continuing from the exterior wall across the ceiling without changing module, porosity varying to control light and view, the same timber section used throughout, filtered light producing a fine grid of shadows, eye-level composition, 28mm lens, ultra photorealistic, 8K





