画像生成
インテリア
Nano Banana
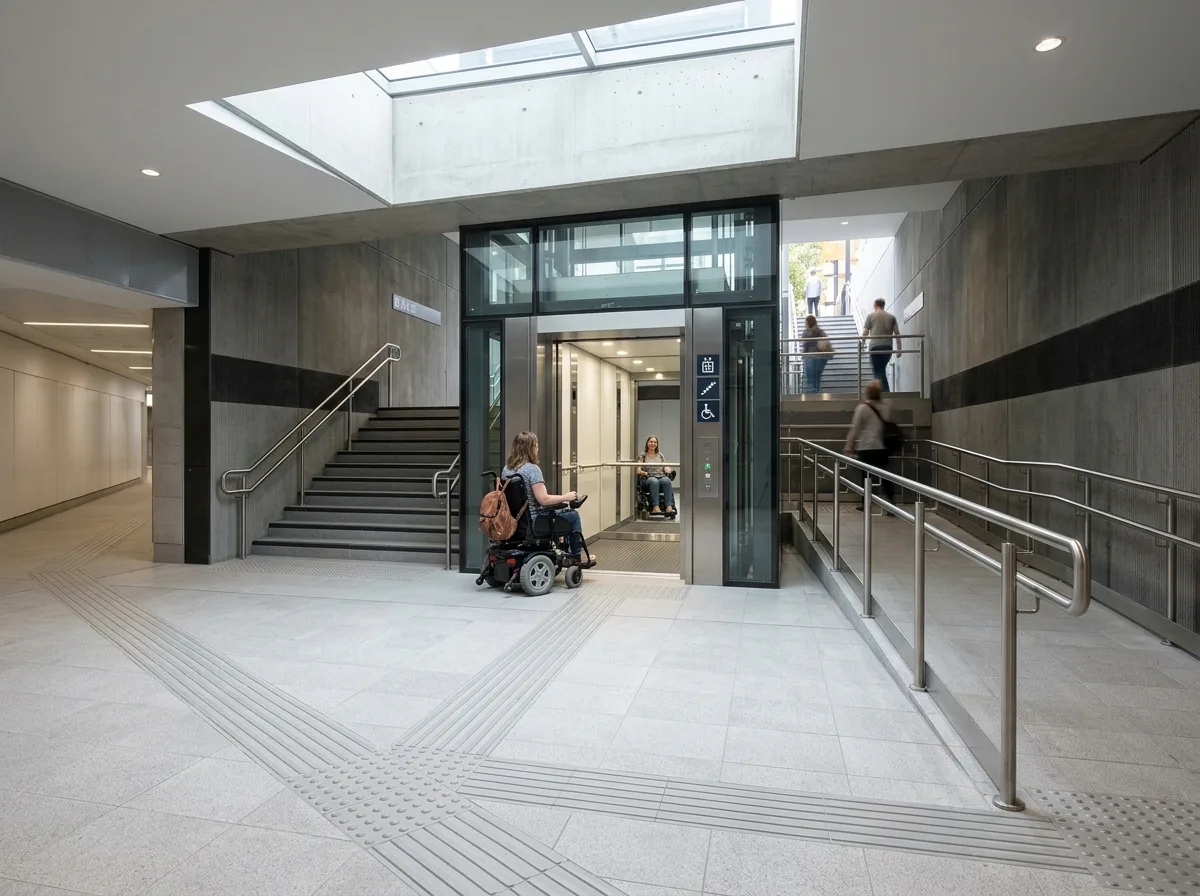
地下道のバリアフリー化:エレベーター、スロープ、クリアランス
プロンプト
Show the accessible provision at the end of a pedestrian underpass, integrated rather than tacked on. Render the passage terminating in a small lobby lit from above, with three routes leaving it side by side: a wide stair, a ramp at an accessible gradient folding back once with a level landing, and a lift in a glazed shaft. Detail the lift as generously sized with a through-car so a wheelchair enters and exits without turning, its doors wide, its interior fitted with a handrail, a mirror on the back wall and controls at accessible height with braille and audible announcement. Show the tactile guidance strip from the passage floor branching cleanly toward each of the three routes with a decision-point pattern at the junction. Detail the ramp's handrails as continuous on both sides at two heights with extensions beyond each end. Show the lobby's finishes in pale tile with a strong tonal contrast between floor and wall so the edges read for partially sighted users. Include a wheelchair user entering the lift. Photorealistic, bright, accessible, eye-level view.





