画像生成
建築外観
GPT Image
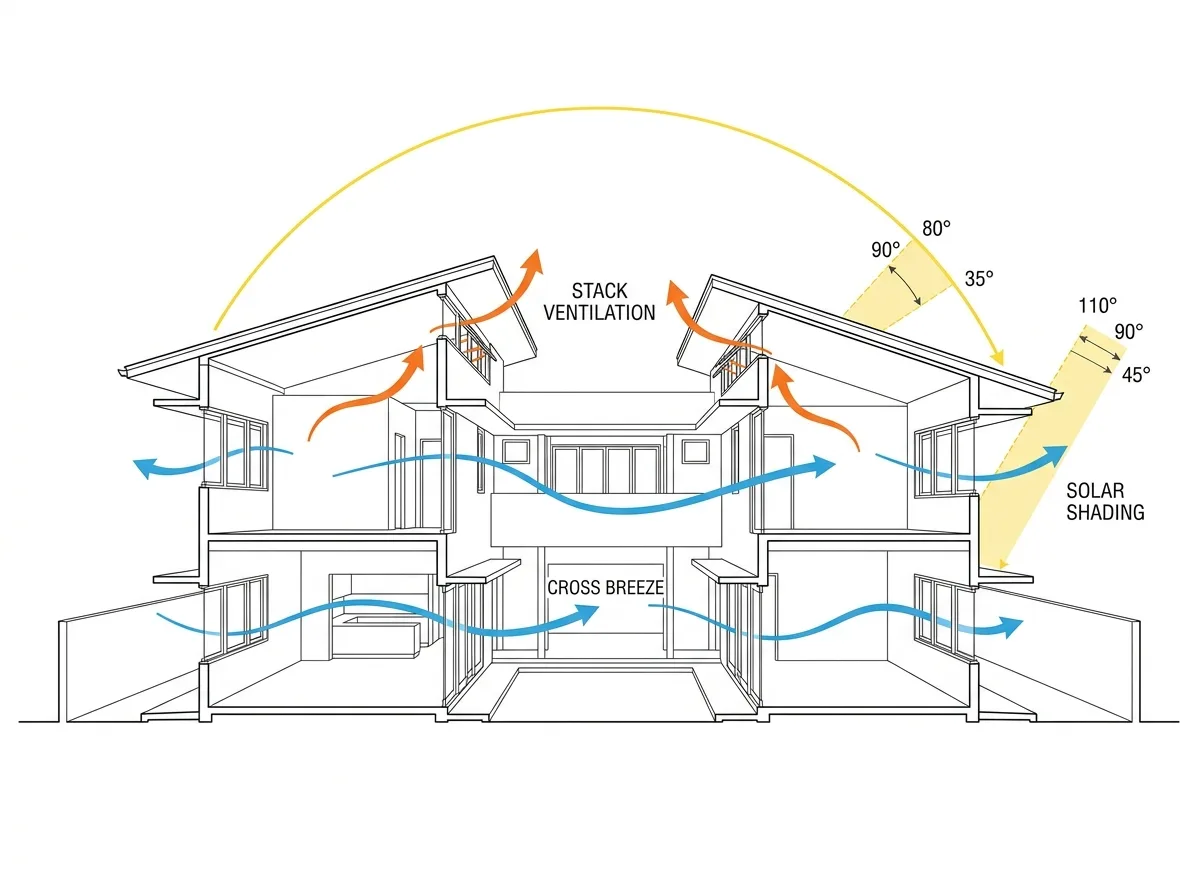
パッシブデザイン戦略断面分析図
プロンプト
Architectural sectional diagram of a tropical courtyard house illustrating passive design strategies, thin black line drawing style, orange arrows showing hot air rising and escaping through operable clerestory windows, blue arrows showing cross-ventilation through the courtyard, yellow sun path arc with overhang shading angles marked in degrees, small text labels reading "STACK VENTILATION", "CROSS BREEZE", "SOLAR SHADING", clean white background, professional presentation drawing, high clarity





