画像生成
インテリア
Nano Banana
1階店舗・住居:2つの入口の分離
プロンプト
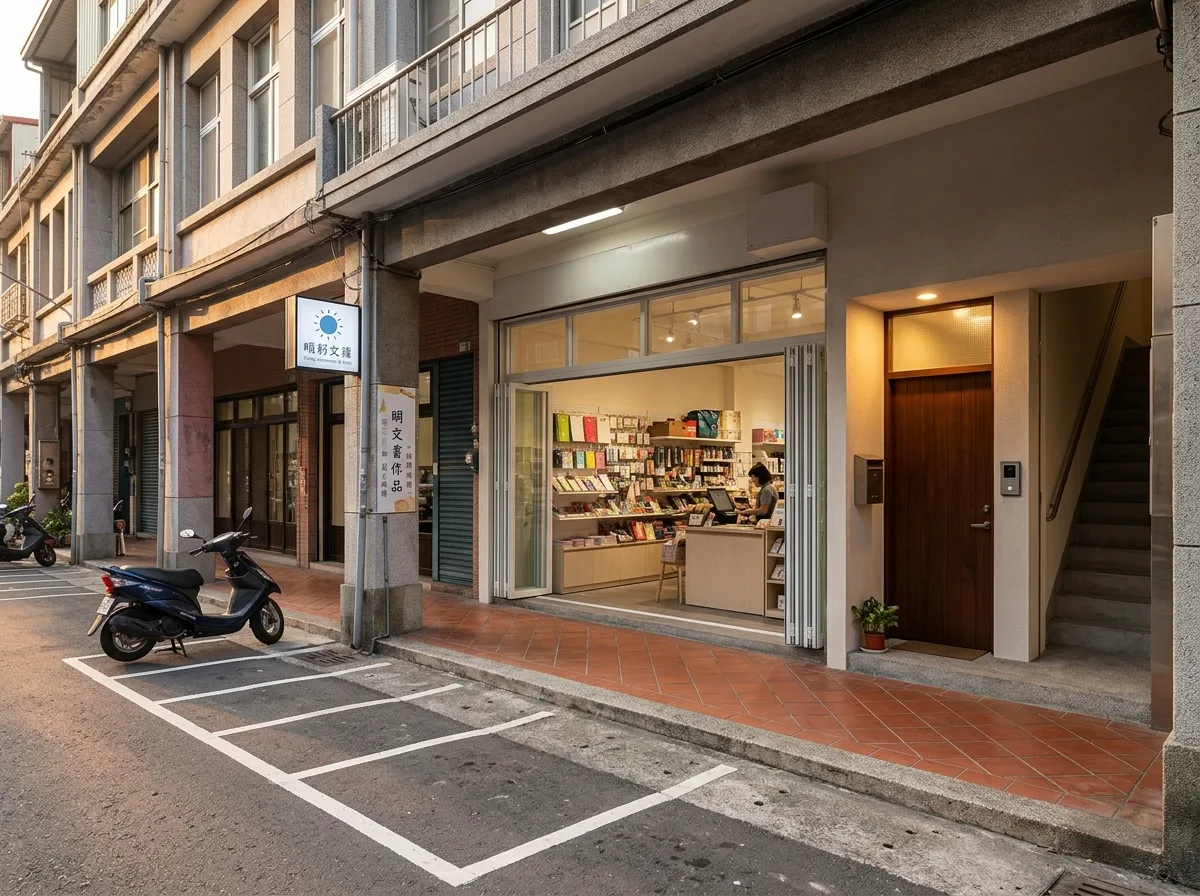
Show the ground floor of a Taiwanese townhouse where a shop occupies the street frontage and the family residence occupies the floors above, with the two entrances carefully separated. Render the shop opening fully to the street with a wide glazed shopfront and a folding door, and beside it a distinct narrow residential entrance — a solid door in a different material, set back slightly into a recess with its own light, mailbox and intercom. Show the residential entry leading directly to a private stair that rises past the shop without connecting to it, expressed as a clean enclosed stair volume. Detail the shared arcade covered walkway in front, with columns and a tiled floor, which is how these buildings meet the street in Taiwan. Show a scooter parked in the marked bay outside. Keep the two identities legibly different: the shop bright, open and commercial; the residential door quiet, warm and domestic. Show late-afternoon light along the street. Photorealistic, eye-level three-quarter view from the pavement taking in both entrances.





