画像生成
インテリア
Nano Banana
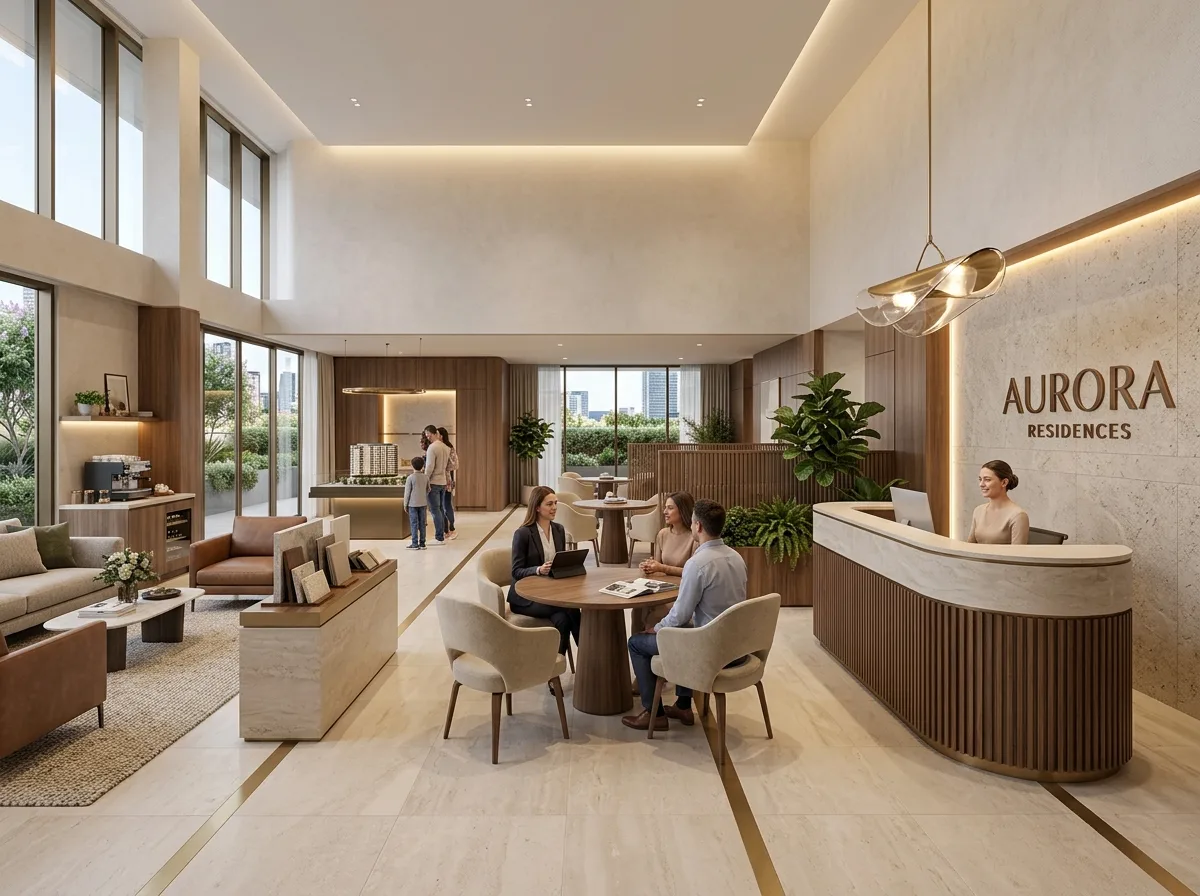
ロビーと商談エリア:セールスプロセスにおける空間
プロンプト
Create an interior render of a sales gallery reception and consultation area. Show a generous double-height space with a curved reception desk in fluted timber and pale stone, backed by a feature wall carrying the development's identity in metal lettering with concealed lighting. Detail the consultation zone as several separate settings rather than a row of desks: round tables with four comfortable chairs each, spaced widely and partly screened by low planting and slatted timber dividers, so a family can talk privately. Show a lounge area with sofas, a coffee station and a display of material samples on a plinth. Detail the finishes as hotel-grade — large-format stone floor, warm timber joinery, a wool rug, brass details. Show the lighting as warm and layered with a sculptural pendant over the reception. Populate lightly: a sales consultant seated with a couple at one table, a family looking at the model beyond. Photorealistic interior visualisation, warm and premium, eye-level view.





