画像生成
建築外観
Nano Banana
扇形平面: 視線と音で広がる空間
プロンプト
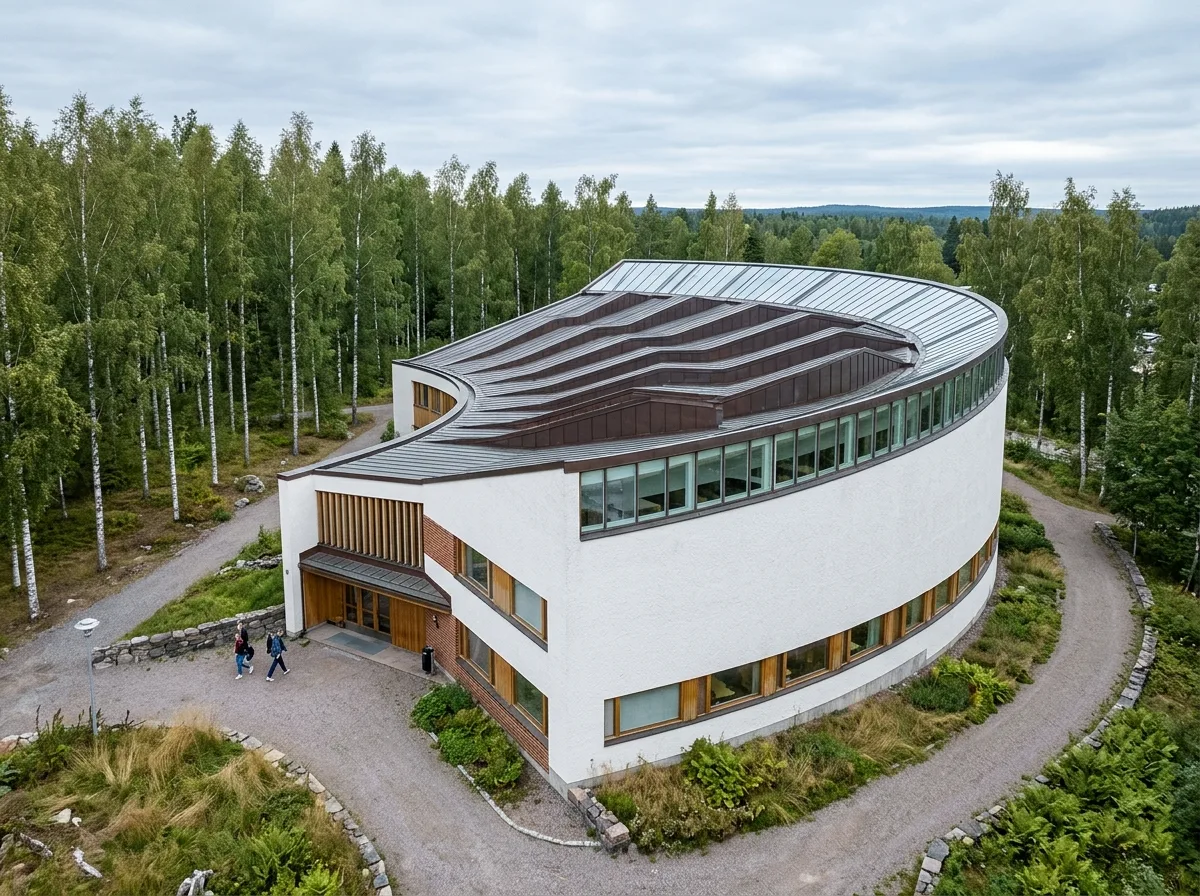
Design a library or lecture building in the manner of Alvar Aalto organised as a fan, where the plan splays outward so every seat gains an equal sightline and the acoustics improve without any applied treatment. Compose a wedge-shaped volume widening toward one end, a curved outer wall in white render, clerestory glazing following the splay, the roof stepping down as the plan narrows, a birch grove alongside, cool northern daylight, elevated three-quarter view showing the fan geometry, 24mm lens, architectural photography, ultra photorealistic, 8K





