画像生成
インテリア
Nano Banana
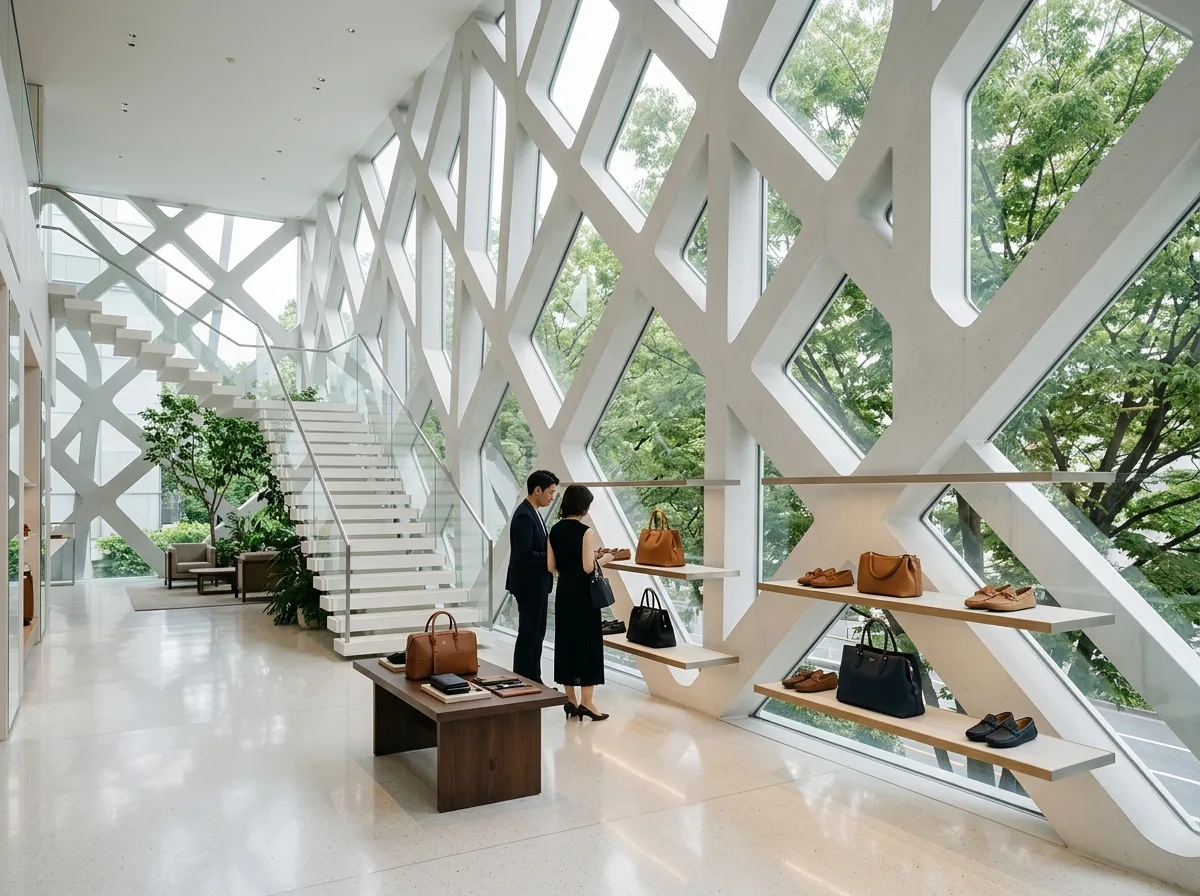
枝分かれ構造の旗艦店インテリア:白い表面と浮遊する階段
プロンプト
Design a flagship retail interior inspired by TOD'S Omotesando Building. Create calm gallery-like retail spaces organized within a branching structural system, using white architectural surfaces, natural daylight, floating staircases, premium materials, and minimal display systems. Prioritize openness, refined luxury, structural expression, and visual serenity. A retail floor bounded by a white concrete wall of branching diagonal members with frameless glass in the gaps, real zelkova trees visible outside aligning with the branches, a cantilevered white stair, a few leather goods on slim shelves, bright filtered daylight through the branch pattern, eye-level view toward the wall, 28mm lens, interior photography, ultra photorealistic, 8K





