画像生成
建築外観
Nano Banana
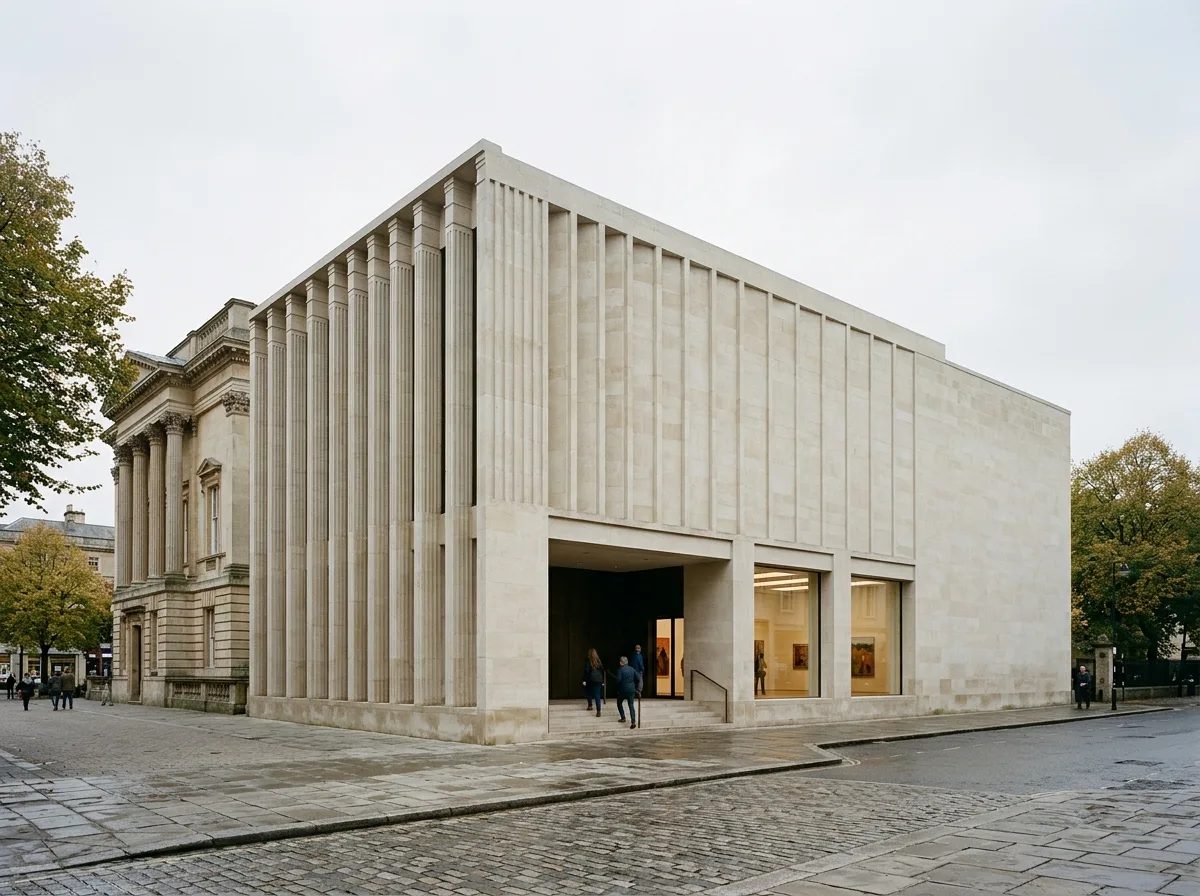
文化施設増築:重層的な動線とトップライトのある展示室
プロンプト
Design a cultural institution inspired by the Sainsbury Wing. Create galleries, education spaces, archives, cafés, and public gathering rooms organized through layered circulation, carefully proportioned rooms, roof-lit interiors, and façades that reinterpret traditional civic architecture. A stone façade whose pilasters cluster densely at one end and thin out to plain wall at the other, a deep entrance recess, an enfilade of roof-lit galleries visible beyond, an existing classical building adjoining at left, soft overcast light, frontal oblique view, 35mm lens, architectural photography, ultra photorealistic, 8K





