画像生成
インテリア
Nano Banana
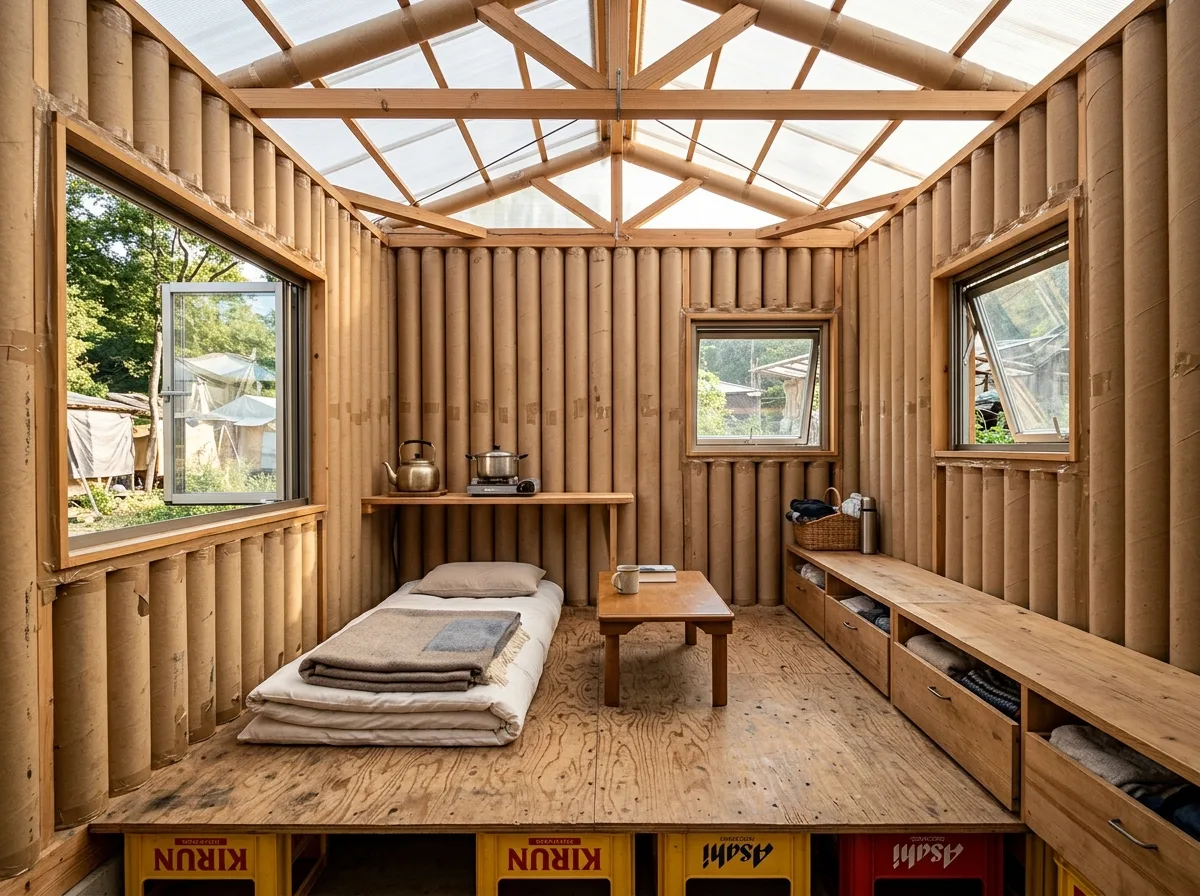
コンパクトモジュラー住宅インテリア:紙管構造と尊厳あるミニマルリビング
プロンプト
Design a compact modular house inspired by Paper Log House. Create an open living area with exposed paper tube structures, natural timber finishes, cross ventilation, simple built-in storage, and abundant natural daylight. Prioritize flexibility, dignity, and efficient use of limited space. A single small room walled in vertical cardboard tubes with visible sealing tape, a plywood floor on a beer-crate foundation, built-in storage under a low bench, two opposite windows open for breeze, a folded futon and a kettle, warm honest daylight, eye-level wide view, 28mm lens, interior photography, ultra photorealistic, 8K





