画像生成
インテリア
Nano Banana
リサイクルルーム:デザインされたゴミの空間
プロンプト
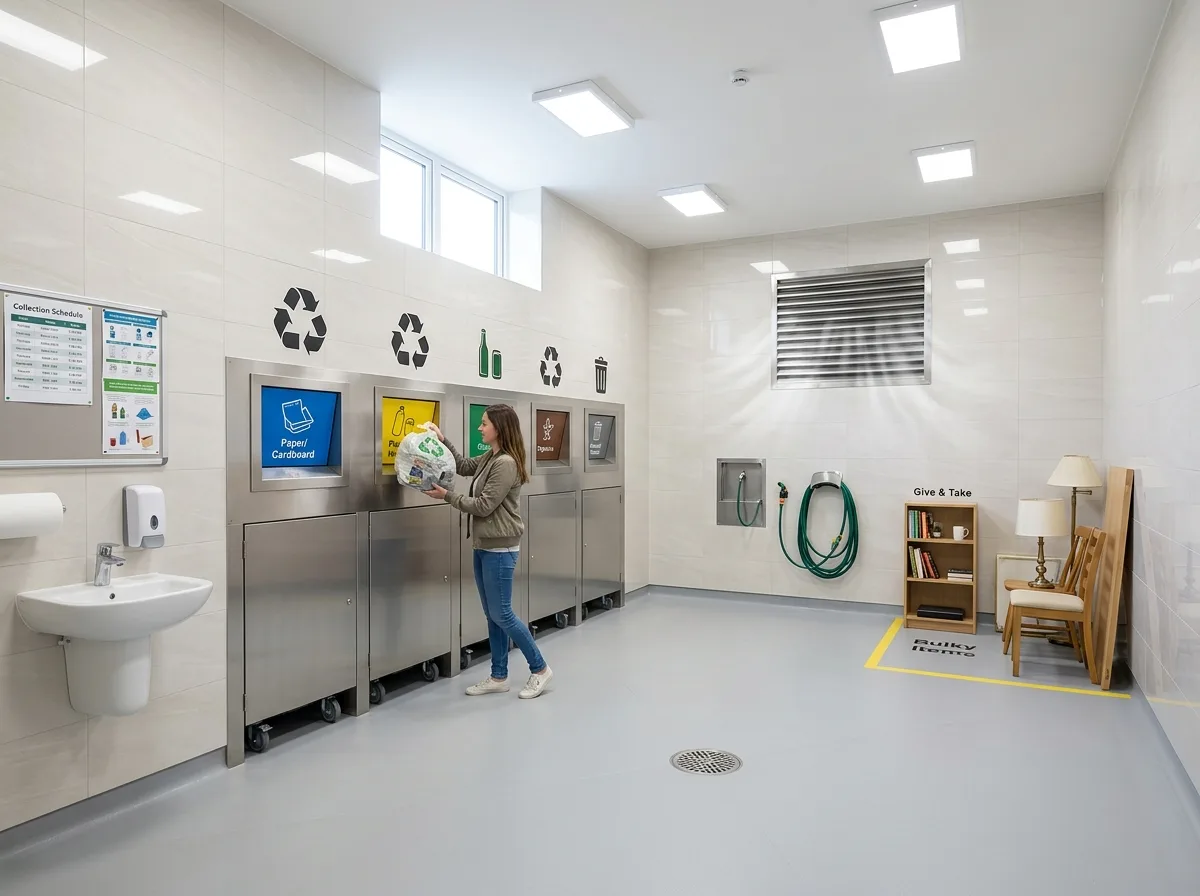
Design the waste and recycling room of a residential community as a space people are willing to walk into. Show a bright room lined in large-format pale porcelain tile to full height, with a seamless floor coved at the base and falling to a central drain. Detail the bins as an integrated system rather than loose containers: a run of built-in openings in a stainless-faced joinery wall, each with a clearly colour-coded flap and a large pictogram above, with the wheeled bins concealed behind matching doors below. Show a dedicated bulky-item corner with a marked floor area, and a small shelf for items being given away rather than thrown out. Detail the ventilation as a visible extract grille with the air clearly moving, and a wash-down point with a coiled hose. Show the lighting as bright and even with no dark corner. Detail a hand-washing basin by the door and a notice board with collection times. Include a resident depositing a sorted bag. Photorealistic, bright and clean, pale tile and stainless, eye-level view.





