画像生成
建築外観
Nano Banana
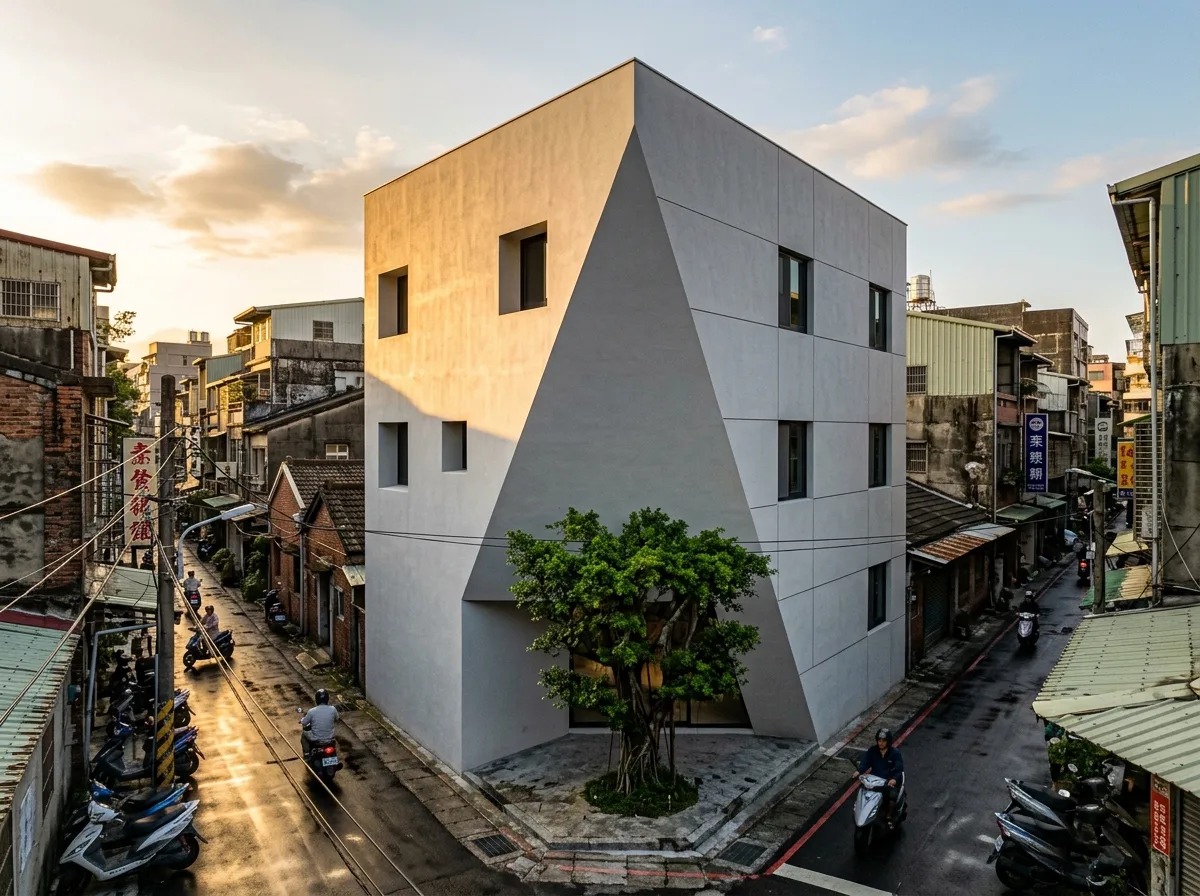
斜めの角:日照と路地に対応するためにカットされたボリューム
プロンプト
Design a contemporary Taiwanese townhouse whose form comes from cutting rather than adding. Show a plain rectangular block from which two large diagonal slices have been removed: one chamfering the entire western corner from the second floor upward to cut the brutal afternoon sun, and one carving a diagonal notch out of the street corner at ground level to widen the narrow lane where it turns. Detail the cut faces as smooth continuous planes finished in the same pale grey stucco as the rest, with the arris between cut and uncut left razor sharp and unmoulded, so the geometry reads as a single decisive operation. Show the openings on the chamfered face as fewer and smaller than elsewhere, deeply recessed and shaded by the angle itself. Detail the ground-level notch as paved continuously with the lane and planted with a single mature tree in the widened space, a small gift to the street. Show the remaining orthogonal faces as calm and regular so the cuts stand out. Set it on a tight corner where two narrow Taiwanese lanes meet, older tiled houses crowding around. Show strong low western sun striking the chamfer directly. Photorealistic, sculpted, pale grey with sharp edges, low corner view.





