画像生成
建築外観
Nano Banana
壁と街路インターフェイス:コミュニティの顔と透過性
プロンプト
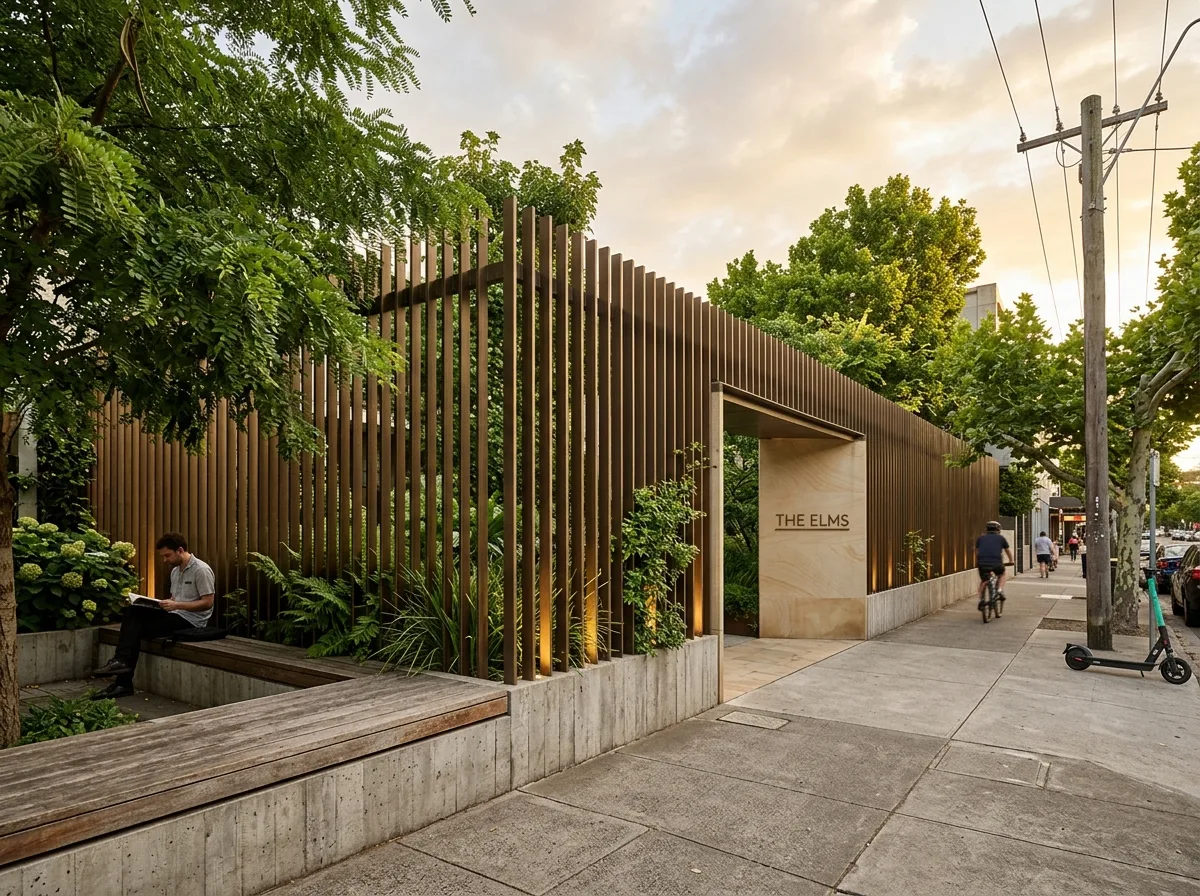
Design the street boundary of a residential community, resolving privacy and urban generosity. Show the wall as a layered composition rather than a single barrier: a low plinth of board-formed concrete at 600 millimetres, above it a run of slim vertical bronze-toned metal fins spaced so the courtyard planting is glimpsed obliquely from the pavement but the view straight in is screened, and above that nothing — the boundary stopping at 1.8 metres so trees and sky continue over it. Detail one stretch where the plinth widens into a bench facing the street, with a tree overhanging it, giving something back to the pavement. Show the community entrance as a wider opening in the same language with the name in slim lettering on a stone panel. Detail the planting inside pressing against the fins so green is always visible through them. Show the pavement outside honestly with street trees, scooters and a utility pole. Detail low lighting washing the fins from within at night. Show late afternoon. Photorealistic, layered, bronze fins and green, eye-level view from the street.





