画像生成
建築外観
Nano Banana
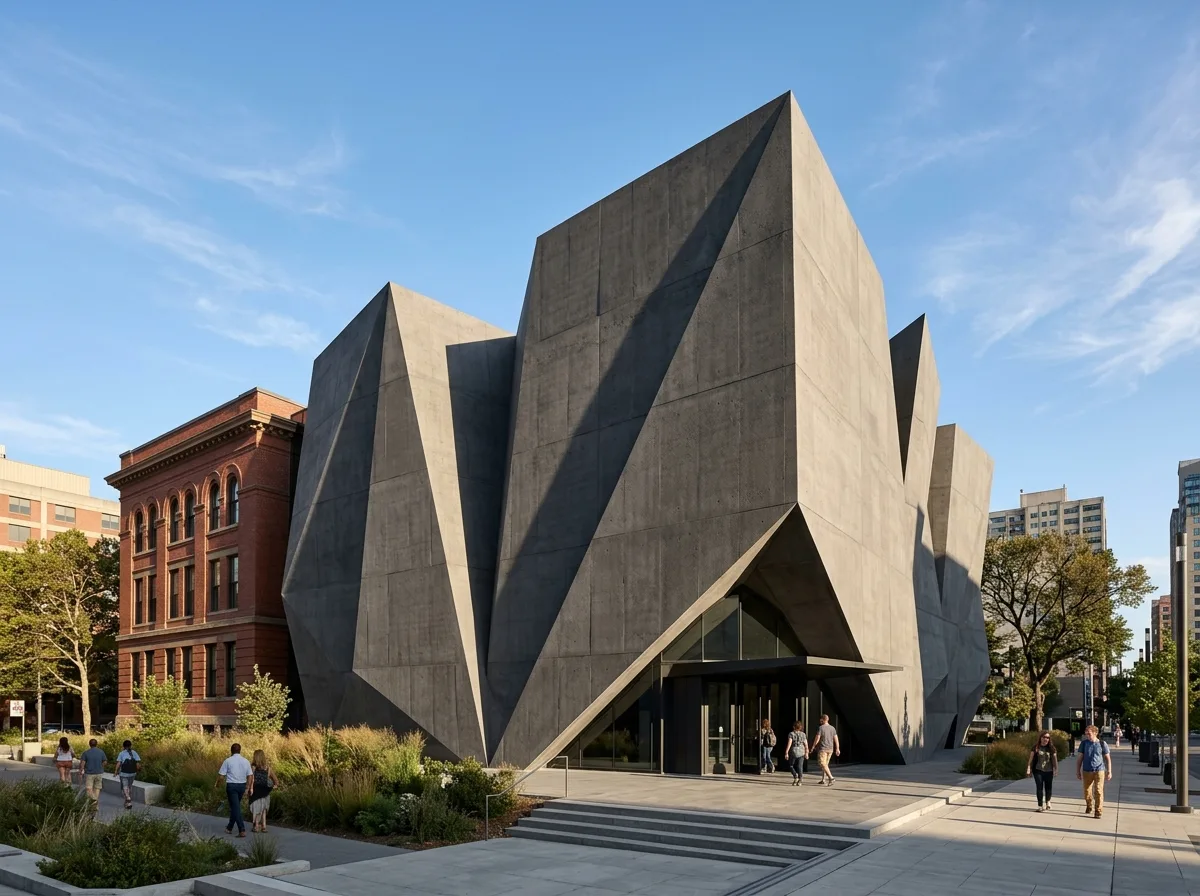
角度の幾何学:ファセット化されたボリュームとダイナミックなプロファイル
プロンプト
Design a museum, performing arts center, or civic building inspired by Walker Art Center Expansion. Organize faceted architectural volumes, folded planes, dynamic urban silhouettes, and restrained material palettes into a project emphasizing sculptural clarity. A crystalline volume with sharply folded planes meeting the existing building at an angle, a single material across all facets so only shadow describes the form, the silhouette changing dramatically with viewpoint, hard afternoon light, eye-level composition, 28mm lens, ultra photorealistic, 8K





