画像生成
インテリア
Nano Banana
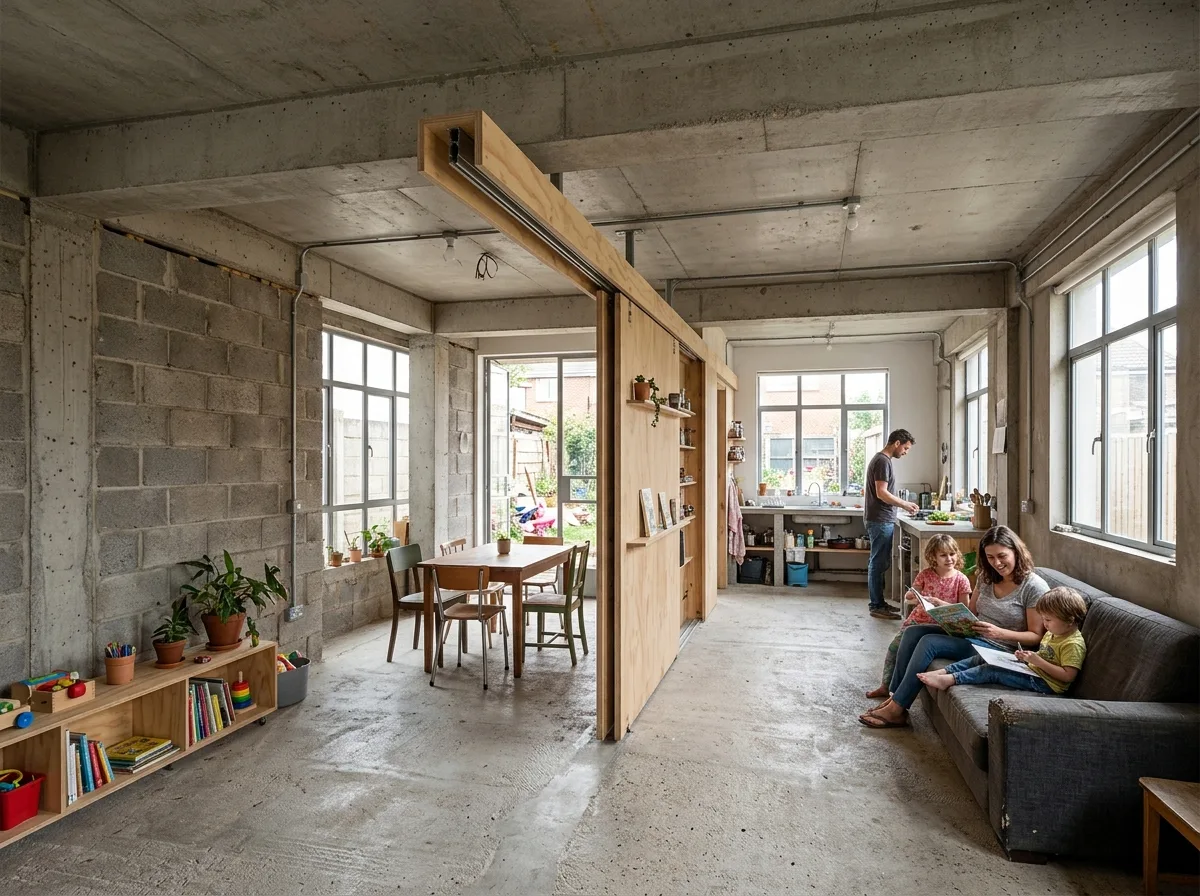
拡張可能な住宅インテリア:可動間仕切りと将来の適応性
プロンプト
Design a contemporary residential interior inspired by Alejandro Aravena. Create adaptable living spaces with open plans, natural cross ventilation, expandable rooms, movable partitions, and durable affordable materials. Emphasize flexibility, family interaction, and the ability for future modifications without compromising structural integrity. A living space with a bare concrete frame and one wall left as unfinished block ready to be extended, a plywood partition on a track dividing the room, exposed conduit, windows aligned on opposite walls for breeze, family belongings arranged simply, plain daylight, eye-level wide view, 28mm lens, interior photography, ultra photorealistic, 8K





