画像生成
建築外観
Nano Banana
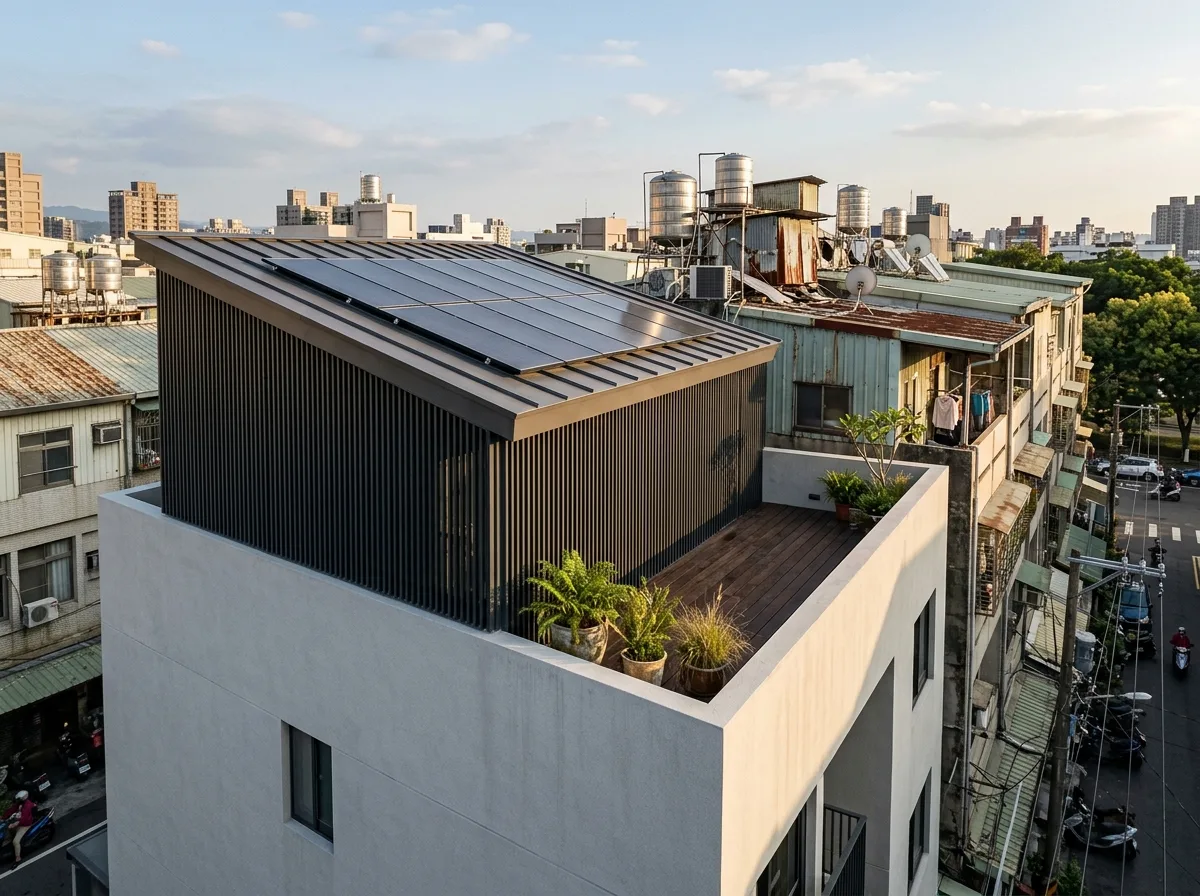
最上階セットバックの傾斜終端:屋上突出部をデザイン要素に変える
プロンプト
Design the top of a contemporary Taiwanese townhouse so the rooftop machinery becomes architecture instead of clutter. Show the uppermost floor set back significantly from the facade below and capped by a single sloping plane that rises from a low edge at the street side to a higher edge at the rear, the slope shallow and taut rather than picturesque. Detail the stair penthouse, the water tanks and the air conditioning condensers as all gathered into one enclosure beneath that sloping plane, wrapped in vertical aluminium louvres finished in a dark charcoal so the equipment is completely hidden while air still passes through. Show a row of solar panels laid flush with the sloping surface, their frames aligned with the louvre rhythm so they read as part of the design. Detail the setback in front of the enclosure as a generous roof terrace with a solid parapet and a hardwood deck. Show the contrast between the pale stucco of the main volume and the dark louvred crown as the building's clearest move. Set it among older Taiwanese townhouses whose rooftops carry exposed tanks and metal sheds, making the difference obvious. Show late-afternoon sun on the sloping plane. Photorealistic, resolved, pale walls and dark crown, slightly elevated three-quarter view.





