画像生成
インテリア
Nano Banana
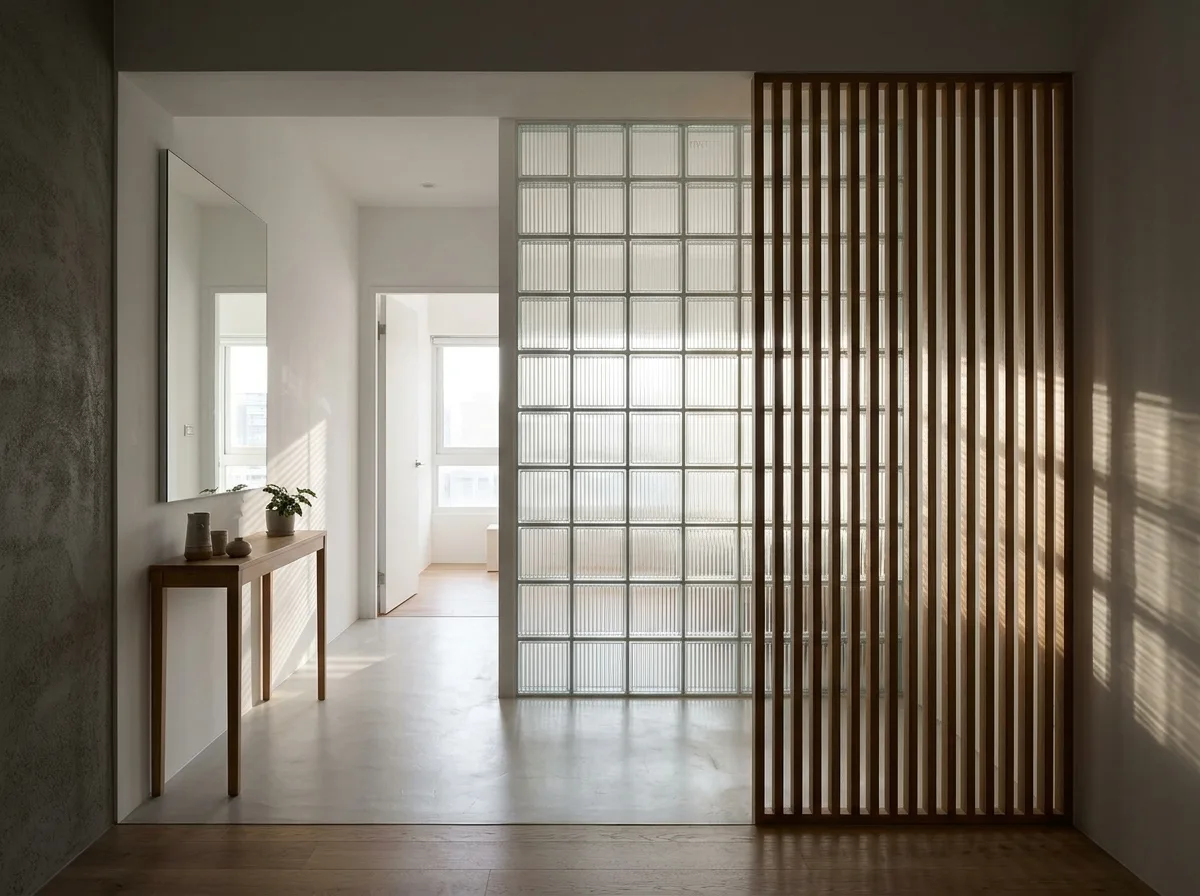
古民家採光リノベーション:間仕切りをガラスブロックとルーバーに
プロンプト
Illustrate a dark Taiwanese apartment interior rescued by replacing solid internal partitions with light-transmitting ones. Show a wall of clear-ribbed glass block, laid in a precise running bond with fine grey joints, separating a windowless corridor from a room that has the only exterior window. Beside it, render a second partition made of slim vertical timber louvres spaced about 30 millimetres apart, letting light and air through while keeping visual separation. Show the effect clearly: bright daylight from the far window passing through both partitions and landing in the previously dark corridor, with the glass block scattering it into a soft glow and the louvres cutting it into fine stripes across the floor. Keep the finishes calm — pale micro-cement floor, white plaster, warm oak. Include a slim console, a large mirror amplifying the borrowed light, and a doorway beyond. Photorealistic, eye-level view along the corridor toward the light source, strong contrast between the dim foreground and the luminous partitions.





