画像生成
インテリア
Nano Banana
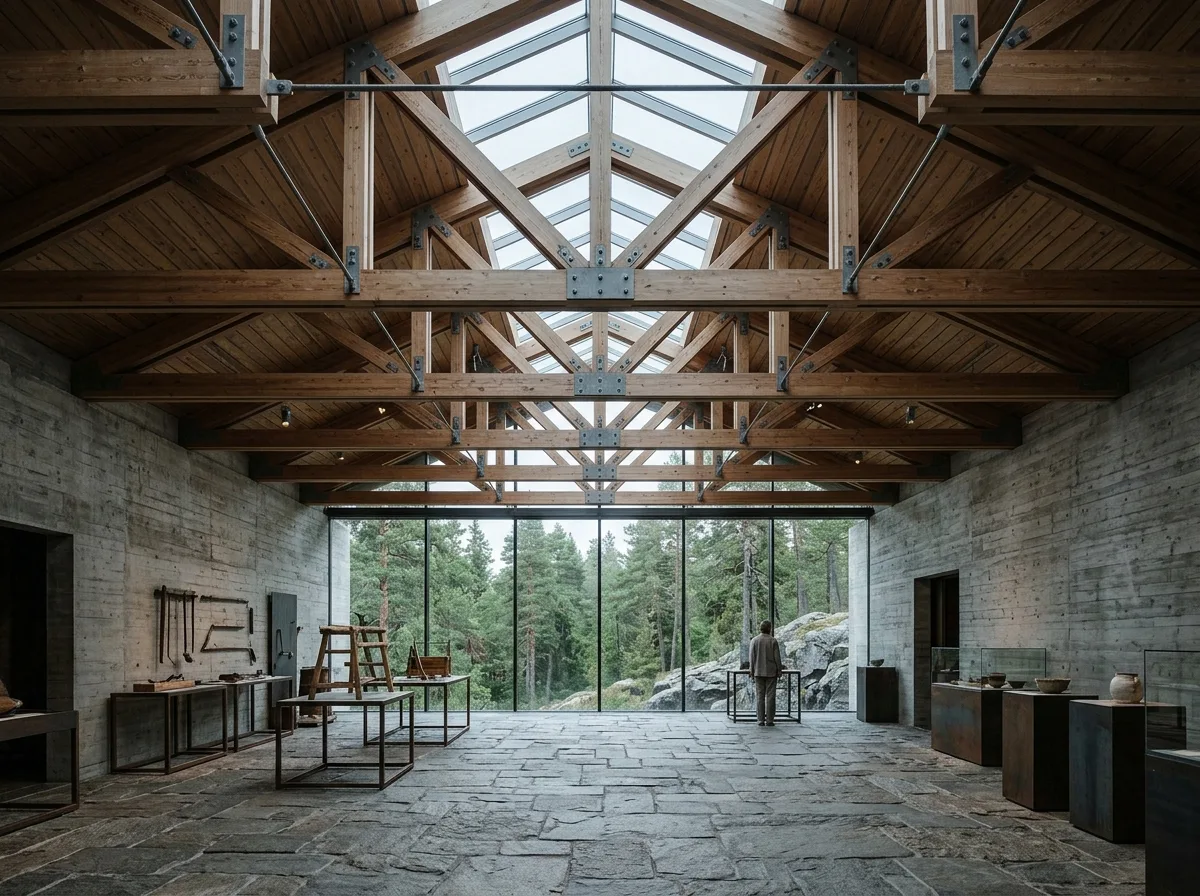
木造下の展示空間:天窓・石材・露出した接合部
プロンプト
Design a museum or cultural interior inspired by Sverre Fehn. Organize exhibition spaces beneath exposed timber structures with generous skylights, natural stone floors, concrete walls, and panoramic glazing overlooking forests or rocky landscapes. Daylight should gently filter into the building, emphasizing the texture of wood and stone while creating a contemplative atmosphere. Laminated timber trusses spanning overhead with every steel plate and bolt left visible, a continuous ridge skylight above them, rough stone floor, board-formed concrete walls, a wide window framing pine forest and grey rock, exhibits on simple steel stands, cool Nordic daylight, wide upward view, 24mm lens, interior photography, ultra photorealistic, 8K





