画像生成
建築外観
Nano Banana
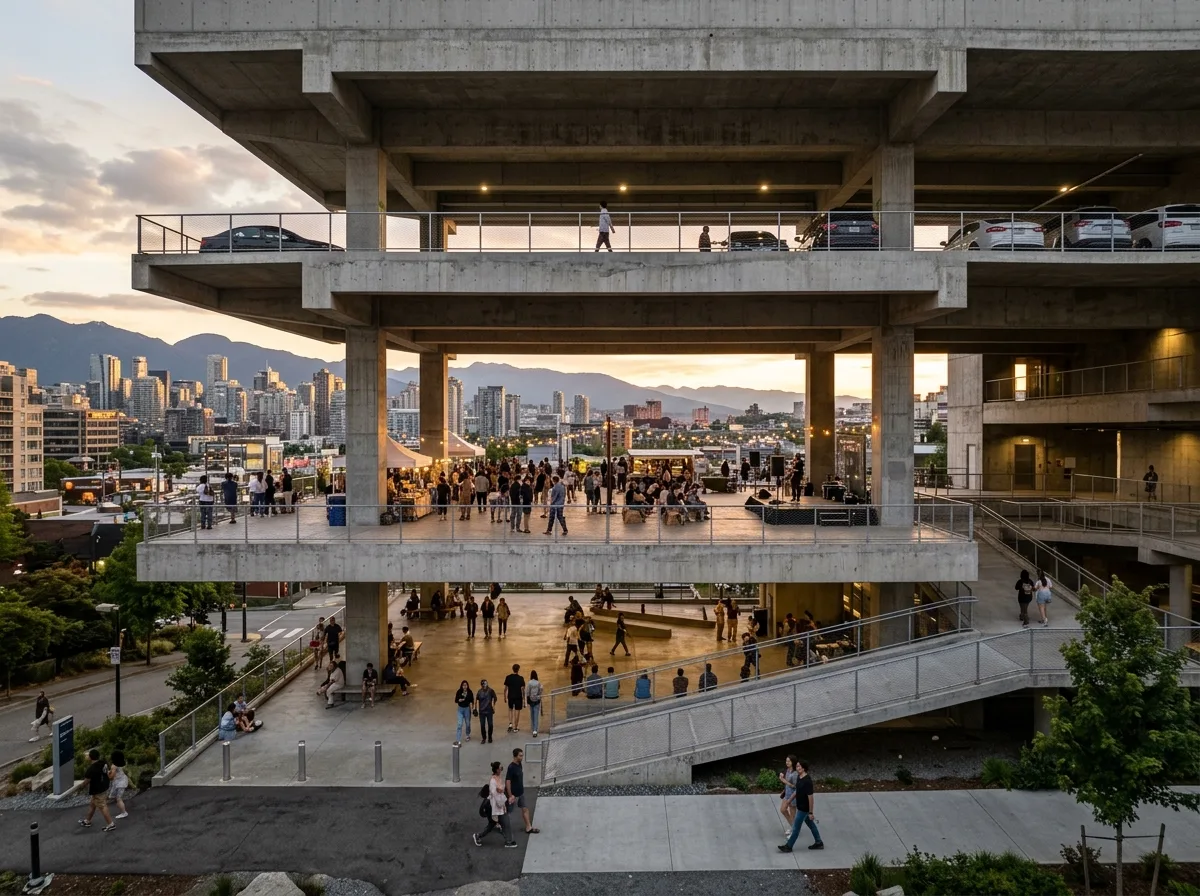
オープンエア駐車場建築:換気・採光・パブリック性
プロンプト
Design a parking structure where openness, natural ventilation, daylight, and civic interaction are prioritized over enclosure. Use exposed concrete, generous spans, and flexible circulation to redefine infrastructure as public architecture. Open-sided concrete decks with dramatically varying floor-to-floor heights, no cladding or walls at all, city views straight through the structure, some levels used for events rather than cars, warm evening light passing through, eye-level composition, 24mm lens, ultra photorealistic, 8K





