画像生成
インテリア
Nano Banana
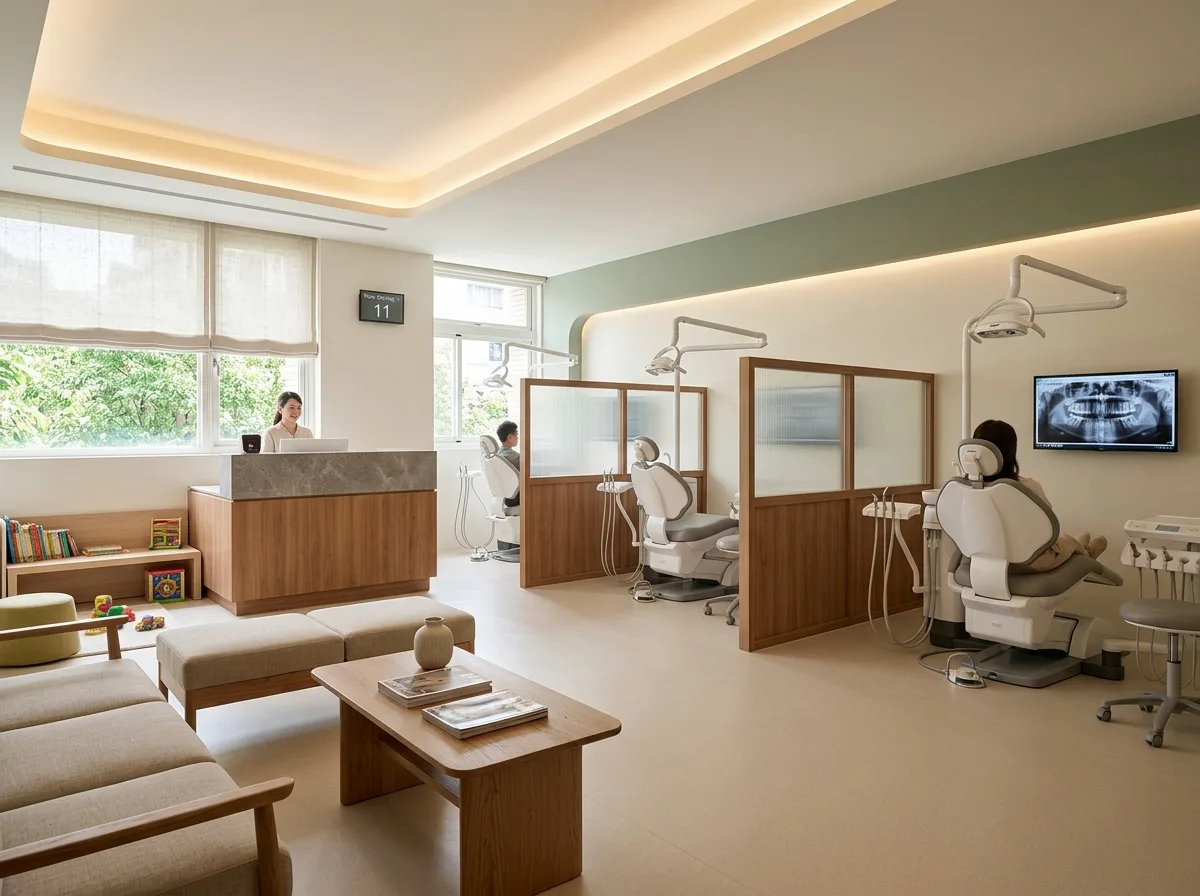
歯科医院:診療エリアの間仕切りと待合室
プロンプト
Render a contemporary Taiwanese dental clinic designed to reduce anxiety. Show an open treatment area with three chairs separated by half-height partitions in warm timber topped with fluted glass, giving privacy at seated height while keeping the ceiling open and the room bright. Detail each bay with a modern dental chair in a soft grey upholstery, an overhead light on an articulated arm, a slim instrument cart, and a wall-mounted screen showing an X-ray. Keep the floor in a seamless light vinyl coved at the walls, and the walls in a warm off-white with one accent wall in a muted sage. In the waiting area, show upholstered bench seating, a low timber table, a water dispenser, a children's corner with a low bench and books, and a large window with sheer blinds. Add a reception counter in warm timber with a stone top and a discreet queue display. Show bright even daylight plus warm indirect ceiling lighting rather than harsh downlights. Photorealistic, calm, clean and unintimidating, eye-level view from the waiting area.





