画像生成
インテリア
Nano Banana
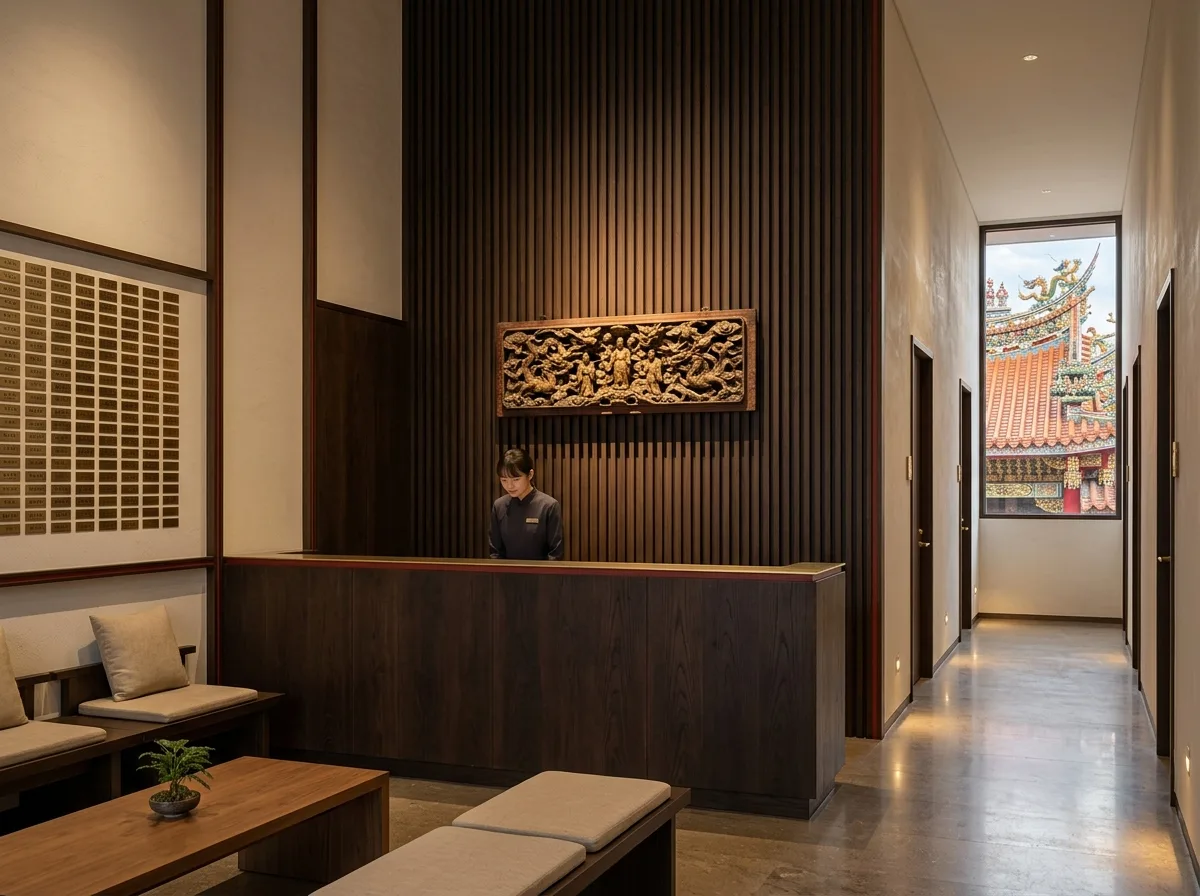
寺院事務所と参拝者用宿舎:伝統的施設の現代的インテリア
プロンプト
Design the administrative and pilgrim accommodation interior of a Taiwanese temple organisation, contemporary but unmistakably belonging to the institution. Show a calm reception hall with a long counter of dark timber with a simple brass edge, backed by a wall of fine vertical timber battens with a single carved panel — a fragment salvaged from an old renovation — mounted as the only ornament and lit precisely. Detail the palette as drawn from the temple next door but heavily muted: deep vermilion used only as a thin line on the joinery edge, gold reduced to brushed brass hardware, dark timber as the dominant material, and everything else in warm off-white plaster. Show a waiting area with simple timber benches and linen cushions. Detail a wall listing donors in engraved brass plates arranged on a strict grid, replacing the usual dense red boards. Show the corridor to the pilgrim rooms with warm low lighting and plain timber doors. Detail one window framing the temple's ornate roof outside as the only riot of colour. Photorealistic, restrained, dark timber with vermilion line, eye-level view.





