画像生成
インテリア
Nano Banana
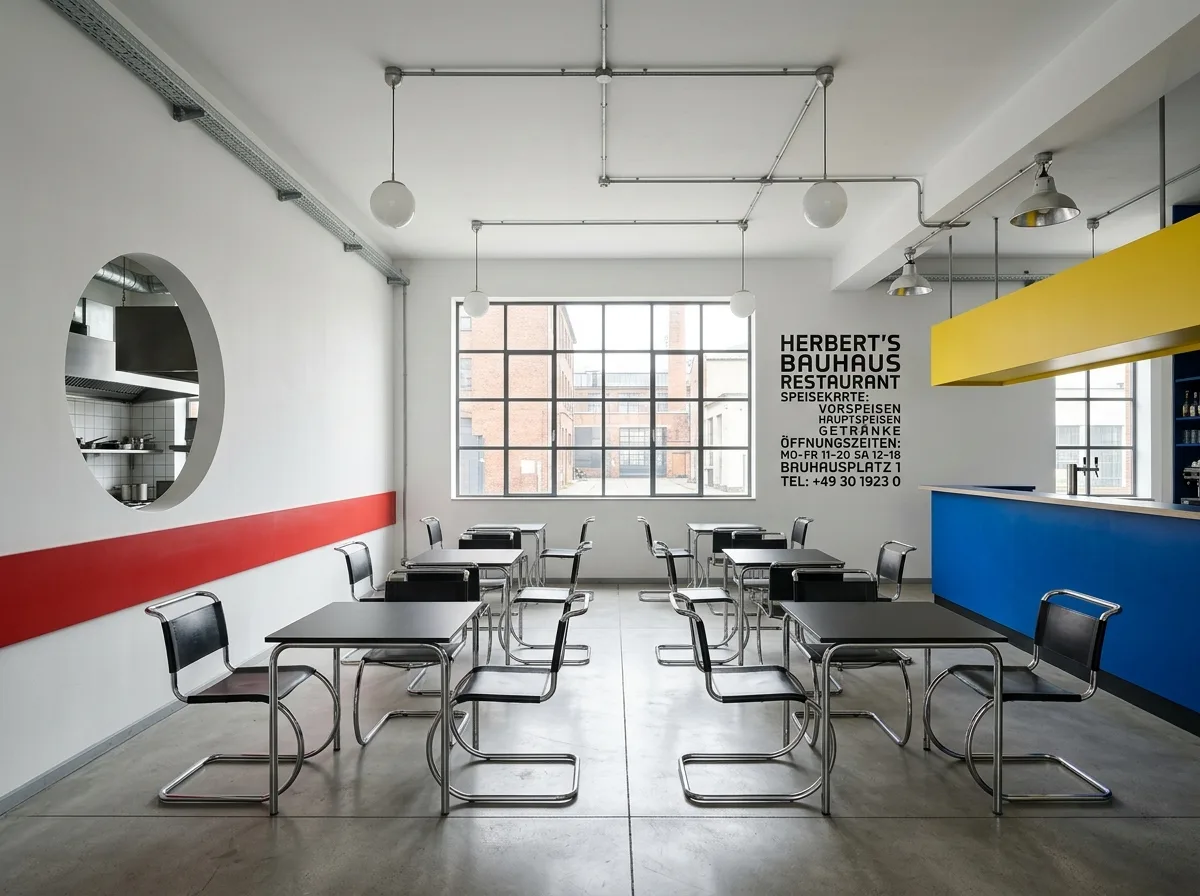
バウハウス・レストラン:原色、鋼管、そして純粋な幾何学
プロンプト
Design a restaurant in a strict Bauhaus vocabulary. Show a clean rectilinear room with white walls, a smooth grey floor and a flush ceiling, its composition built from pure geometry — a circular opening, a square window grid, a long horizontal band of colour at dado height. Detail the colour use as strictly primary and sparing: a single red plane on one wall, a blue counter front, a yellow soffit over the bar, and nothing else coloured. Show the furniture as tubular steel and canvas or leather — cantilevered chairs, a table with a chrome frame and a black laminate top — arranged on a visible grid aligned with the architecture. Detail the lighting as opal glass spheres and simple industrial reflectors on plain conduit, positioned by geometry rather than by mood. Show the signage and menu in a clean geometric sans-serif applied directly to the wall at large scale in black. Keep every junction crisp and every fixing exposed. Show bright even daylight. Photorealistic, rigorous, white with primary accents, eye-level view.





