画像生成
建築外観
Nano Banana
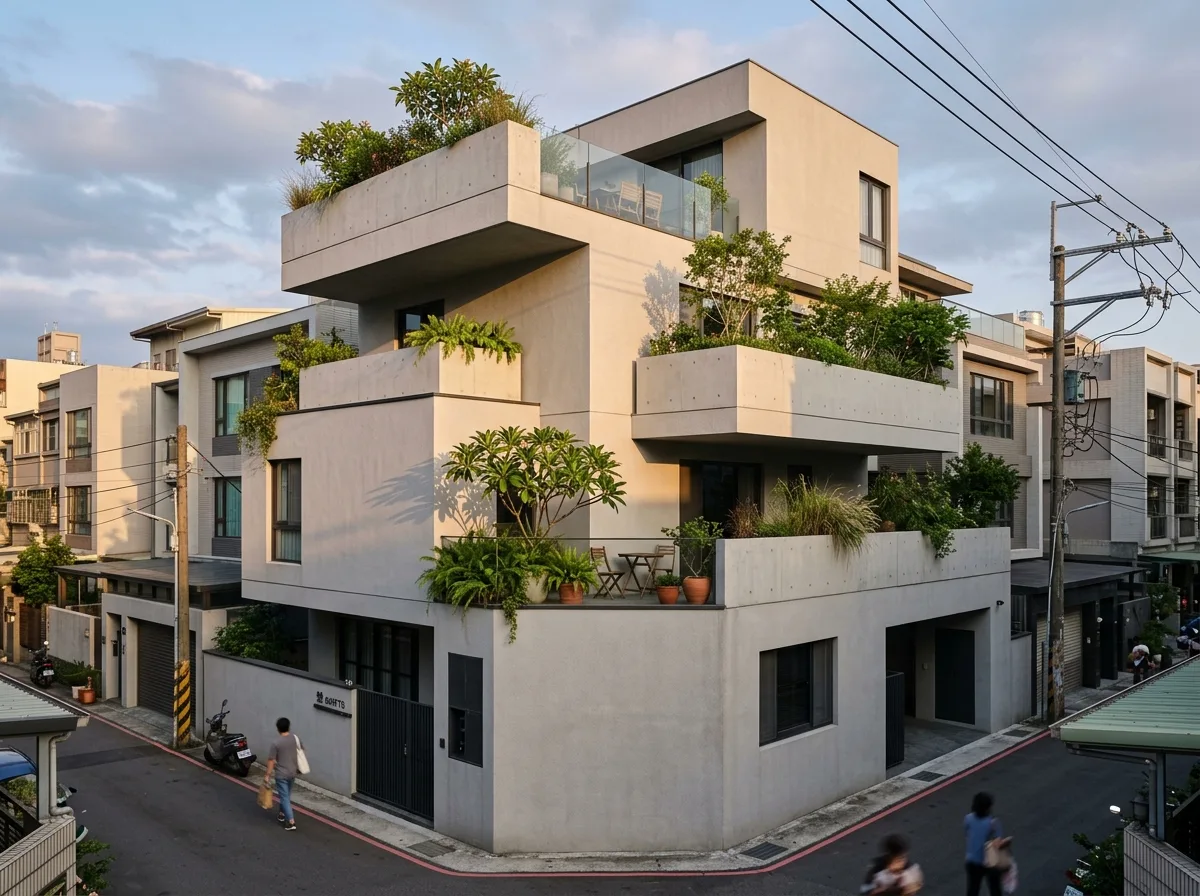
ずらして積み重ねられたフロア:後退したテラス状の層
プロンプト
Design a contemporary Taiwanese townhouse whose massing is a stack of shifted boxes rather than a single block. Show four floors expressed as four distinct rectangular volumes, each one slid forward or back and sideways relative to the one below by a metre or two, so every shift leaves an outdoor terrace on the roof of the floor beneath and a cantilever overhead. Detail the shifts as generous enough to be genuinely usable — a terrace deep enough for a table and a row of pots, not a token ledge — and as varied in direction so the elevation never repeats. Show each volume in the same pale grey stucco with a fine sand texture, so the composition reads through form alone rather than through material contrast, and detail the shadow lines where volumes overlap as the facade's only ornament. Detail the terrace edges as solid parapets of the same stucco with a thin dark metal capping, and each terrace planted with frangipani and potted foliage spilling over. Show the topmost volume set furthest back, leaving the largest terrace at roof level. Set it on a corner plot in a Taiwanese redevelopment district with new houses either side. Show low evening sun raking across the shifted faces. Photorealistic, layered, pale grey and green planting, low corner three-quarter view.





