画像生成
インテリア
Nano Banana
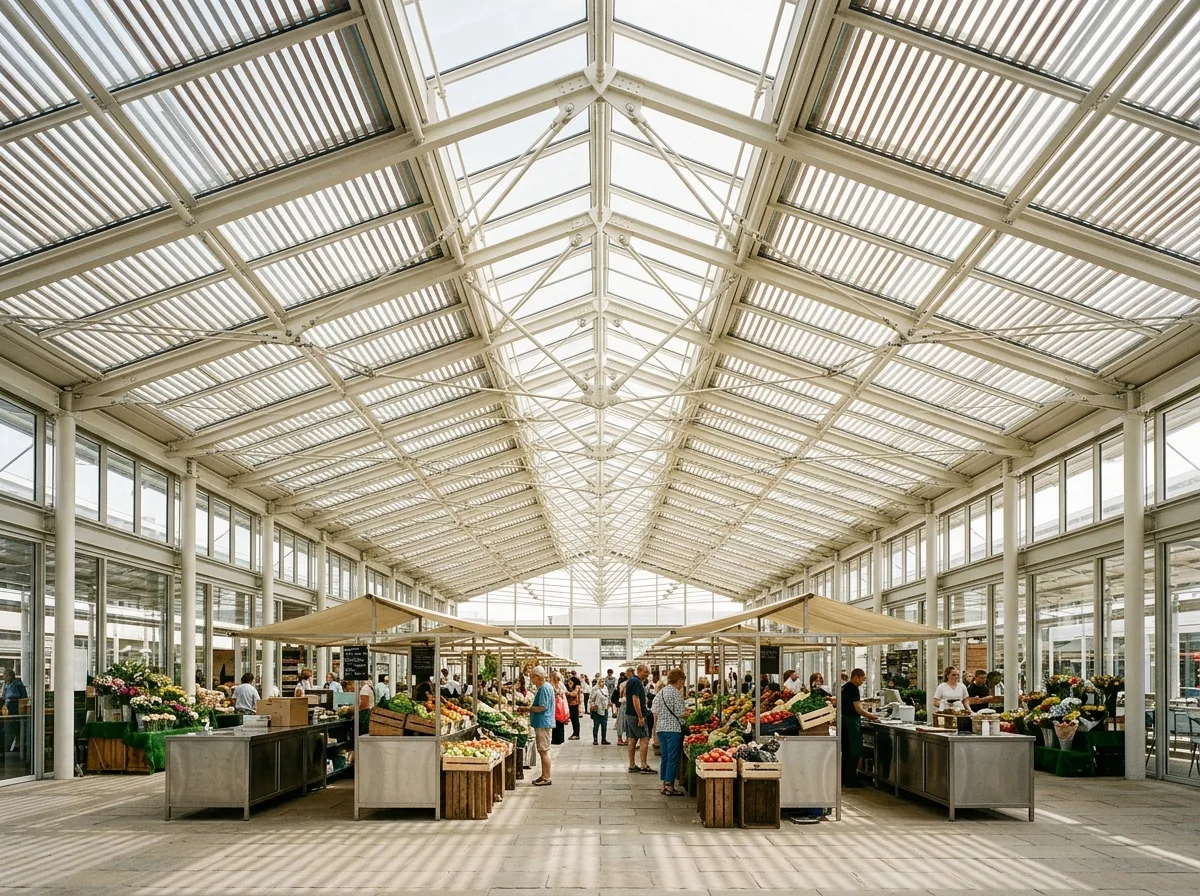
ライトストラクチャー・マーケット:軽量ルーフと流動的な屋台
プロンプト
Design a covered market hall interior in the manner of Renzo Piano, where the structure is light, legible and beautifully made. Build a roof of slender steel trusses spanning the full width with no internal columns, each member sized precisely to its load so the assembly looks taut rather than heavy, finished in an off-white. Glaze the roof between the trusses with a system of fine shading louvres that filter daylight into an even soft wash. Show every connection detailed and exposed: cast steel nodes, pin joints, tension rods — the craft of the structure openly displayed. Below, keep the market stalls low, simple and uniform: stainless counters, timber crates, canvas awnings in a single colour, so nothing competes with the roof. Lay a floor of large pale stone slabs. Add slender columns at the perimeter only. Show bright filtered daylight with soft shadows from the louvres crossing the floor. Photorealistic, light, technical and elegant, eye-level view with the roof structure prominent.





