画像生成
建築外観
Nano Banana
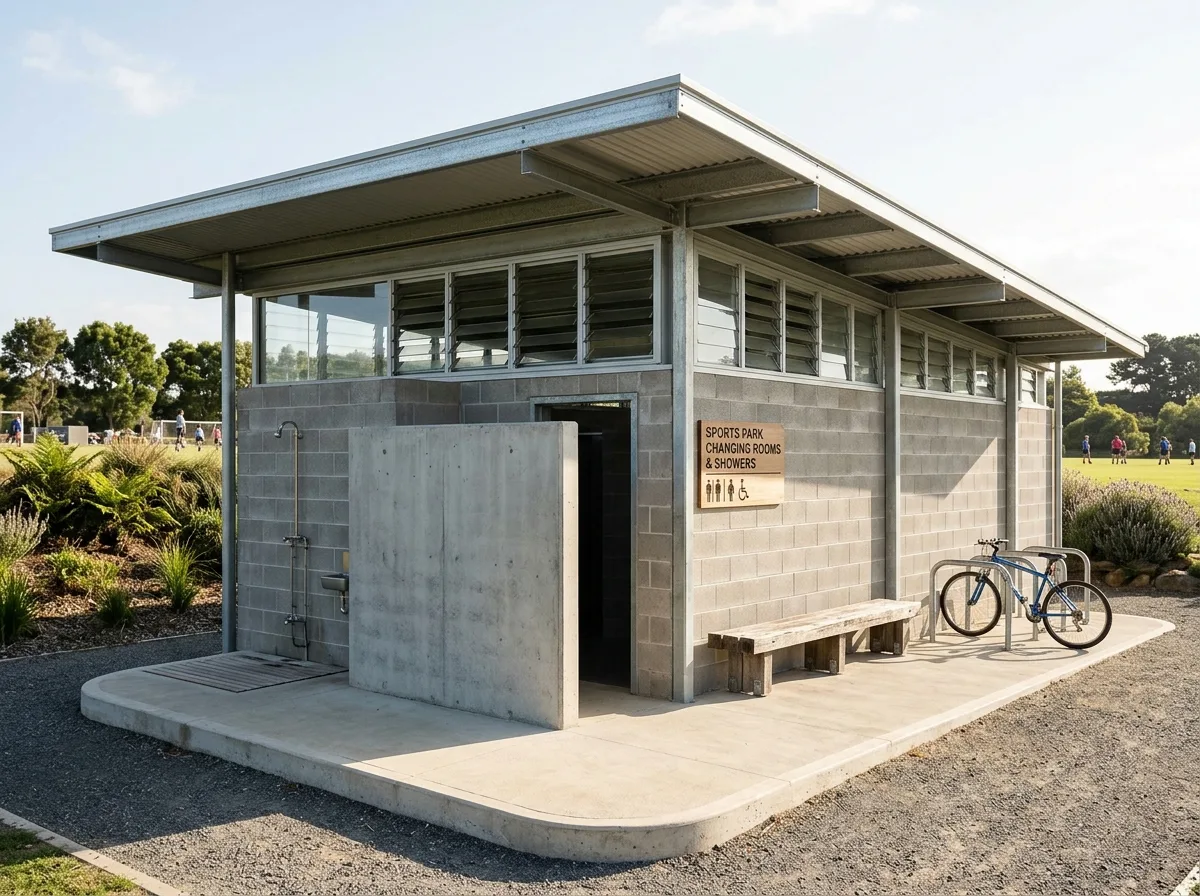
更衣・シャワールーム棟:換気・採光とウェットエリアの分離
プロンプト
Design the changing and shower building for a public sports park, small but carefully made. Show a single-storey pavilion of fair-faced concrete block with a shallow monopitch roof of profiled metal oversailing generously on the entrance side to form a covered approach. Detail the upper part of the walls as a continuous band of glass louvre blades set above head height, running the full length on both sides so the building cross-ventilates and daylights without any window looking in. Show the entries as open baffled doorways with no doors — a wall set in front so the interior is screened while air moves freely. Detail the plinth as a raised concrete apron with a rounded edge, and a rinse shower and foot wash mounted on the exterior wall beside the entry. Include clear signage, a bench and a bike rack under the overhang, and a planted bank softening the rear. Keep materials to grey block, galvanised steel and pale concrete. Show bright afternoon light with strong shadow under the eave. Photorealistic, robust, restrained, three-quarter view.





