画像生成
インテリア
Nano Banana
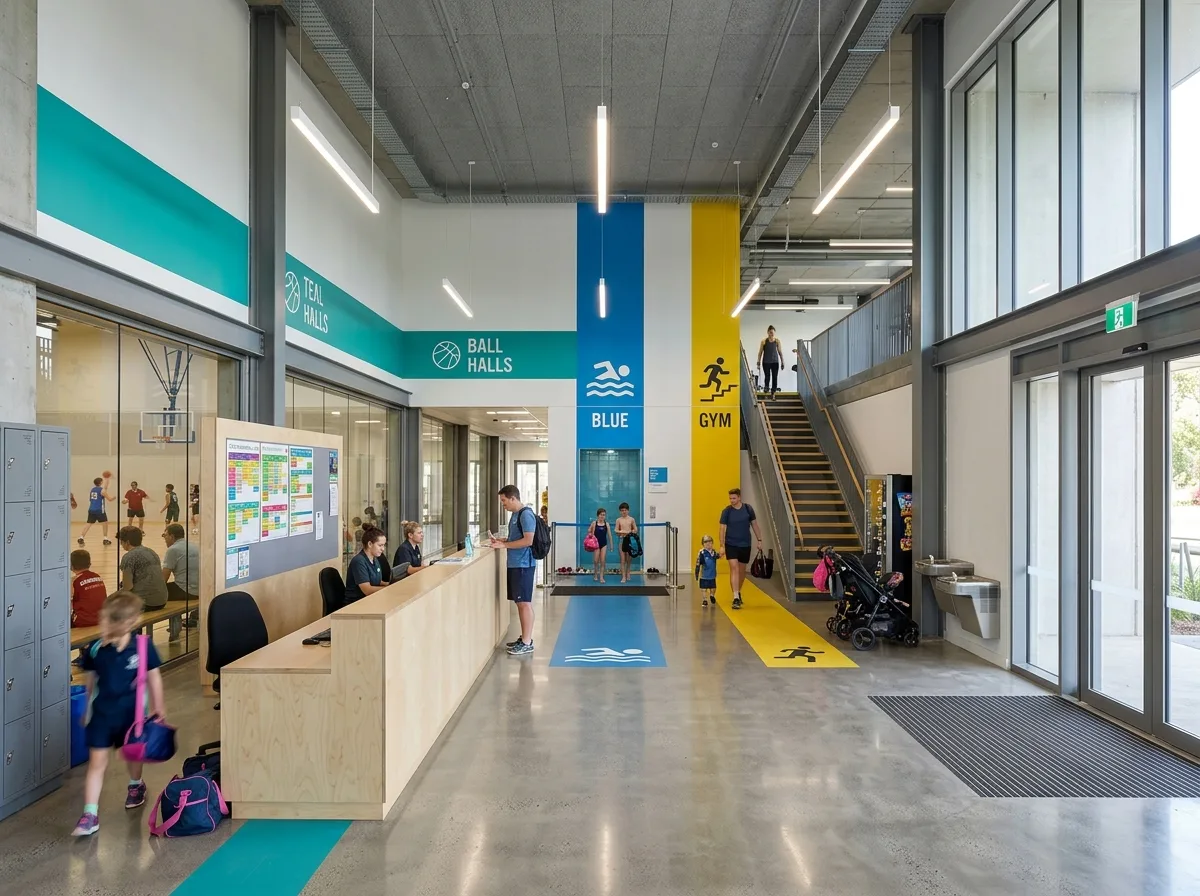
会場ロビー:動線分流と情報配置
プロンプト
Design the entrance concourse of a community sports centre, where several facilities share one front door. Show a double-height space with a polished concrete floor, a long reception counter of pale plywood facing the entrance, and a clear split beyond it into three routes — one toward the pool with a wet-zone threshold and a shoe line, one toward the sports halls, one toward the gym up an open stair. Detail the wayfinding as large flat colour bands running along the wall and continuing onto the floor, one colour per destination, with simple pictograms and text rather than a directory board. Show a glazed wall on the hall side so a game is visible from the concourse, and a viewing bench facing it. Include lockers by the entrance, a vending area, a noticeboard with class timetables, a water fountain and a pram parking bay. Detail the ceiling as exposed services painted a uniform grey with linear pendants. Show families and individuals moving through. Photorealistic, bright, plywood and colour bands, eye-level view from the door.





