画像生成
建築外観
Nano Banana
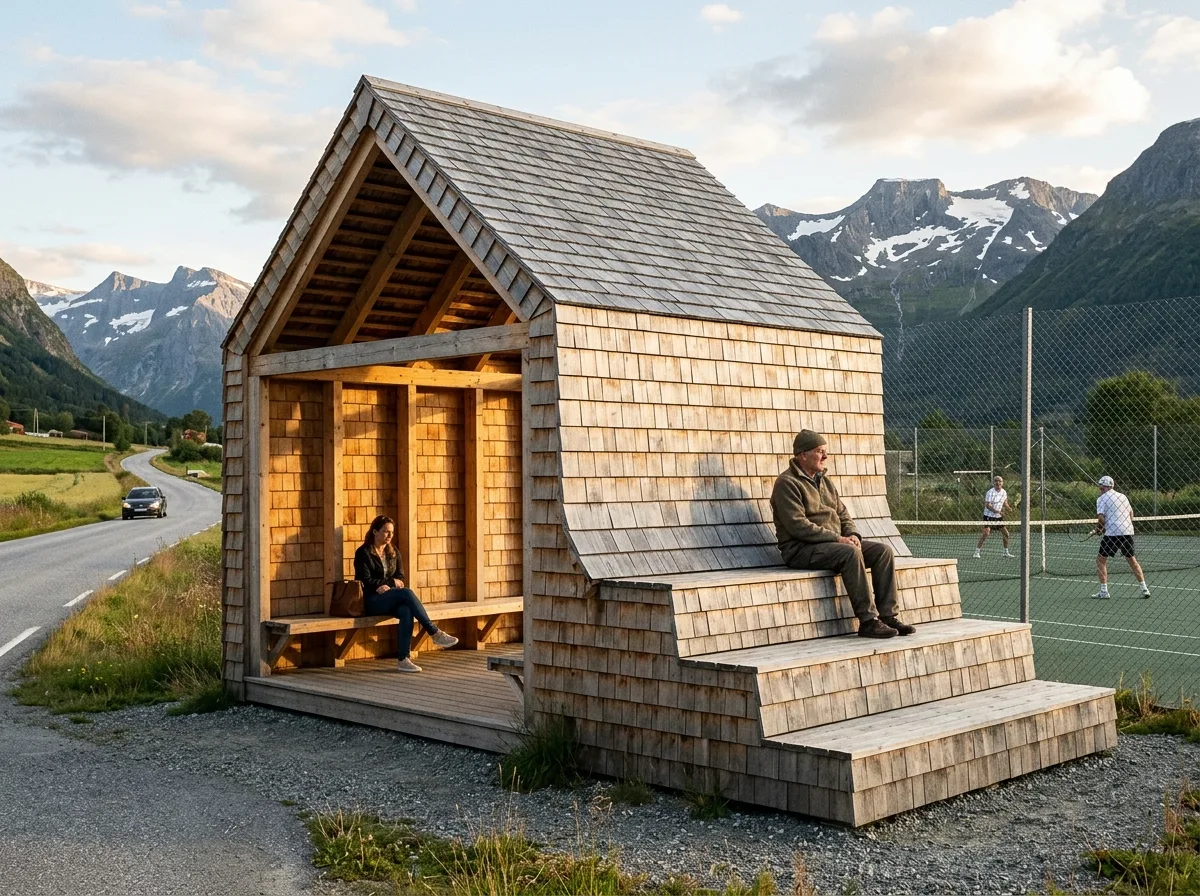
木材シングル屋根のバス停:スタジアムの観客席と一体化
プロンプト
Design a bus shelter in the manner of Rintala Eggertsson Architects, merging transit shelter with a small community sports stand. Show a timber structure whose form does two jobs at once: one face is a conventional waiting shelter open to the road with a bench, while the opposite face rises into a short flight of stepped seating looking onto an adjacent tennis court. Detail the whole envelope in fine timber shingles laid in overlapping courses, wrapping walls and roof continuously so the object reads as one shingled mass, the shingles weathering from warm honey at the sheltered parts to silver-grey where exposed. Show the structural timber frame visible on the inside faces, simply jointed. Detail the roof as a simple pitch with the shingles carried right over the ridge. Set it beside a fenced tennis court with mountains behind and a country road in front. Show late-afternoon sun raking across the shingle texture. Include someone sitting on the steps watching the court. Photorealistic, warm shingle texture, alpine, three-quarter view.





