画像生成
建築外観
Nano Banana
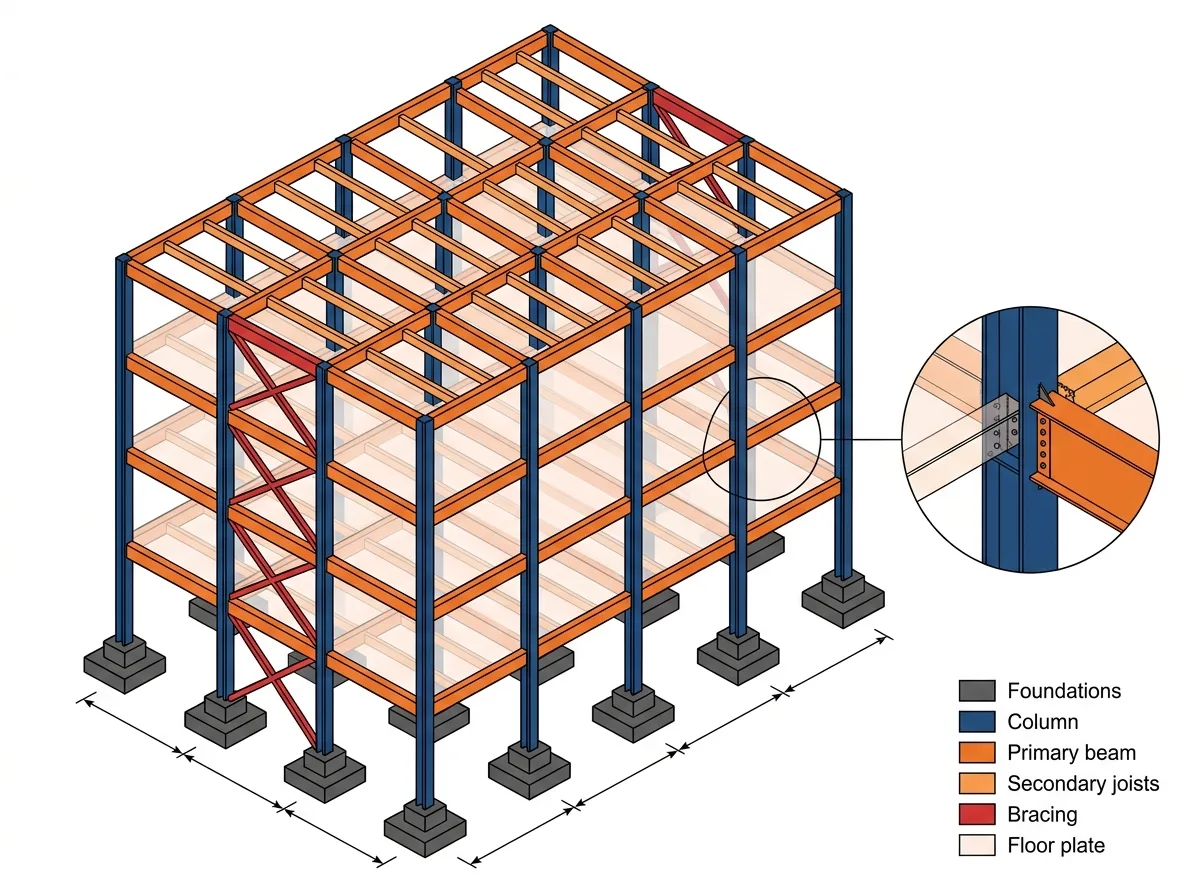
構造分解図:コンポーネントの分類と接合
プロンプト
Create a structural diagram that separates a building's frame into its component families. Show an axonometric of the bare structure with each element type in its own flat colour: foundations in dark grey, columns in deep blue, primary beams in orange, secondary joists in a lighter orange, bracing in red, and floor plates as translucent pale planes. Draw the members as simple extruded prisms with crisp outlines and no shading or material texture. Detail one connection enlarged in a circular callout to the side, drawn at larger scale, showing how column, beam and plate meet with their bolts or welds indicated diagrammatically. Add a legend listing each colour with its member type, and small dimension arrows indicating the structural grid spacing. Keep the background plain white with generous margin. Flat technical diagram, consistent axonometric angle, no perspective, no shadows, no photorealism.





