画像生成
建築外観
Nano Banana
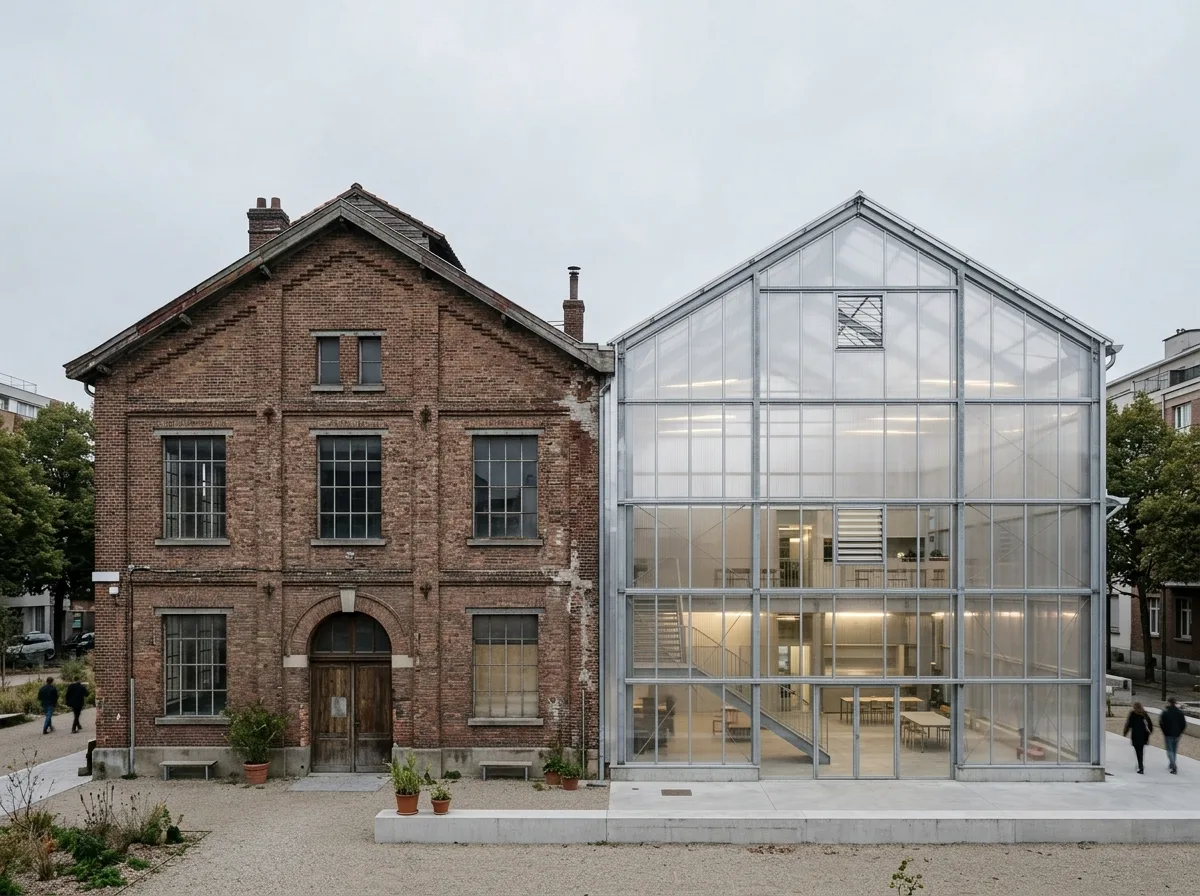
二棟戦略:旧建築の隣に軽量構造物を追加する
プロンプト
Design a public building inspired by Lacaton & Vassal's double-building strategy. Combine an existing heritage structure with a new complementary volume using lightweight construction, transparent envelopes, climate-buffer spaces, adaptable interiors, and restrained industrial materials emphasizing coexistence rather than replacement. A weathered brick hall standing untouched beside an exact twin built in polycarbonate and galvanized steel, the new volume glowing translucently, agricultural greenhouse detailing, gravel between the two, flat grey daylight, frontal composition showing both volumes, 35mm lens, architectural photography, ultra photorealistic, 8K





