画像生成
インテリア
Nano Banana
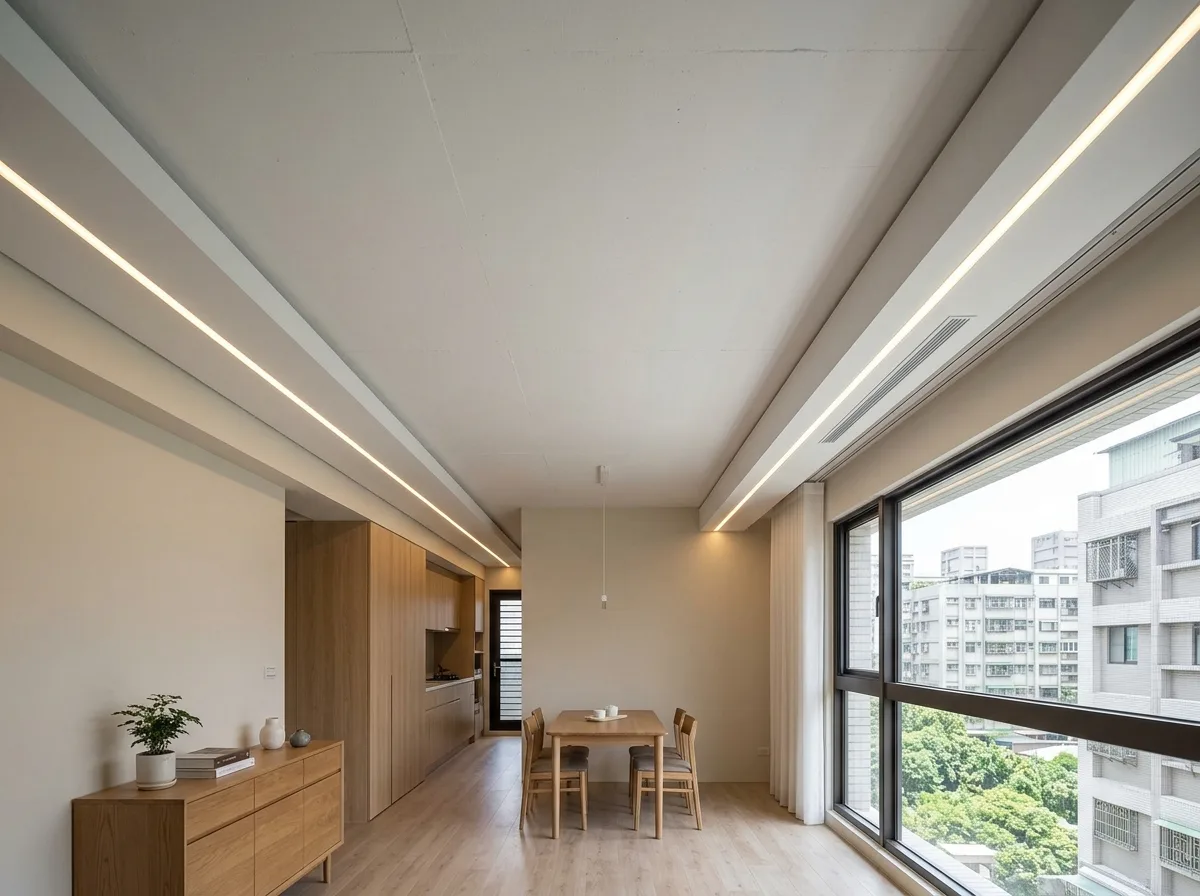
天井高不足:部分下げ天井と線形照明
プロンプト
Render a Taiwanese apartment with a genuinely low structural ceiling, where services are concentrated into narrow dropped strips so most of the ceiling can stay at full height. Show the majority of the ceiling flat, plain and as high as the slab allows, with only two narrow dropped bands — one along the window for curtain pockets and air-conditioning supply, one along the corridor for ductwork and lighting. Detail each band as a crisp rectangular volume with a shadow gap at its edges and a continuous linear light recessed into its face, so it reads as an intentional line rather than a compromise. Show the air-conditioning supply as a slim linear slot diffuser within the band, matched in colour to the ceiling so it disappears. Keep walls and joinery full height to emphasise the recovered ceiling. Furnish simply — a dining table under the high ceiling, a low sideboard. Show even daylight plus the linear lights on. Photorealistic, wide eye-level view looking along the bands so the height difference is clearly legible.





