画像生成
建築外観
Nano Banana
エレベーター・ブロック:ファサードにおけるソリッドウォールの処理
プロンプト
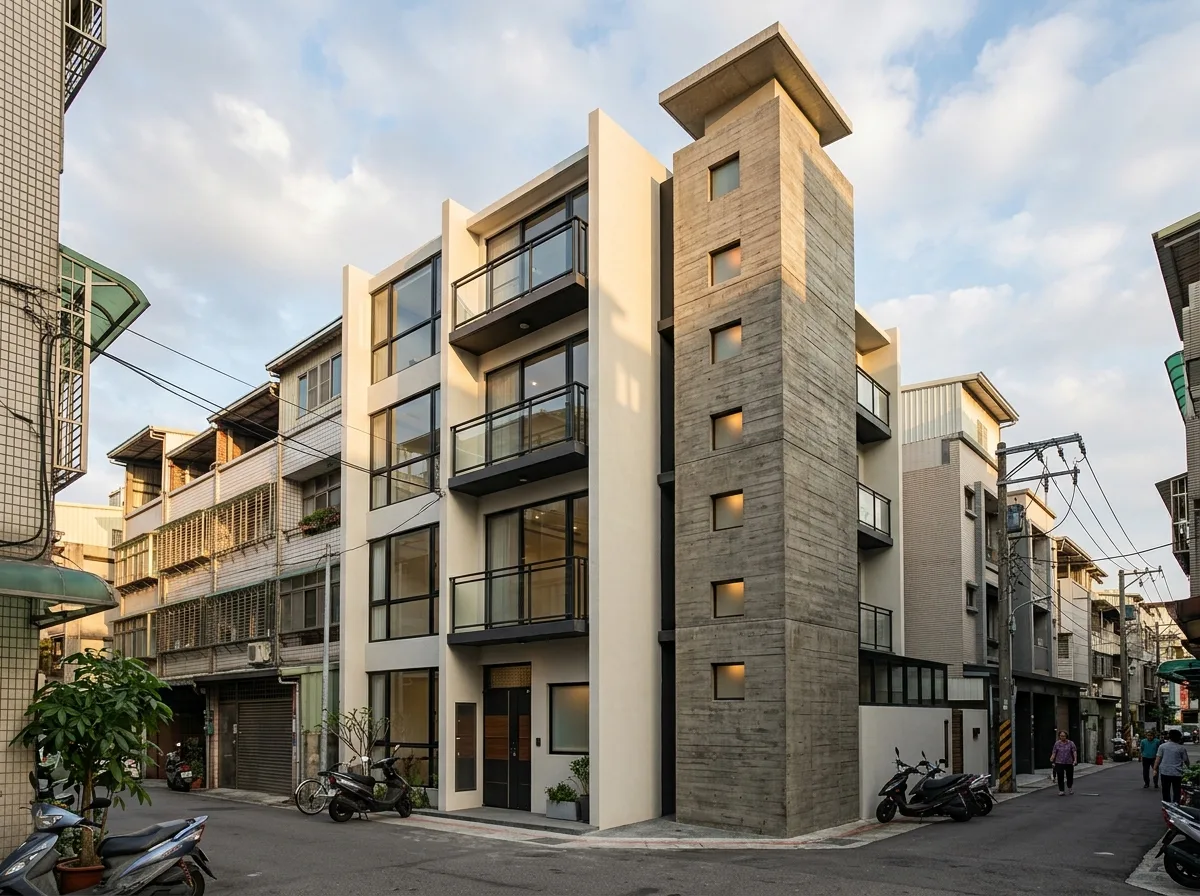
Design a contemporary Taiwanese townhouse around the lift shaft that is now standard in local houses, treating it as the facade's structural anchor. Show the shaft expressed on the elevation as a full-height solid vertical band, roughly two metres wide, running from ground to above parapet level and projecting a hundred and fifty millimetres forward of the main wall plane, so it reads as a distinct pier holding one edge of the composition. Detail the shaft in a different material from the rest — board-formed concrete against smooth pale render, or dark tile against white — so the change is unmistakable, with a recessed shadow joint separating the two. Show the shaft as almost entirely blind, pierced only by a series of small square openings at each floor, aligned vertically and glazed with obscured glass, giving the lift lobby borrowed light. Detail the shaft as continuing above the main parapet by a full storey to house the lift overrun, capped with a thin projecting slab, so what is usually a lumpy rooftop box becomes the building's deliberate high point. Show the rest of the facade as light and open by contrast, with wide glazing and slim balconies. Set it on a Taiwanese residential street. Show low side light. Photorealistic, anchored, dark pier against pale wall, low three-quarter view.





